
Just Listed








Address
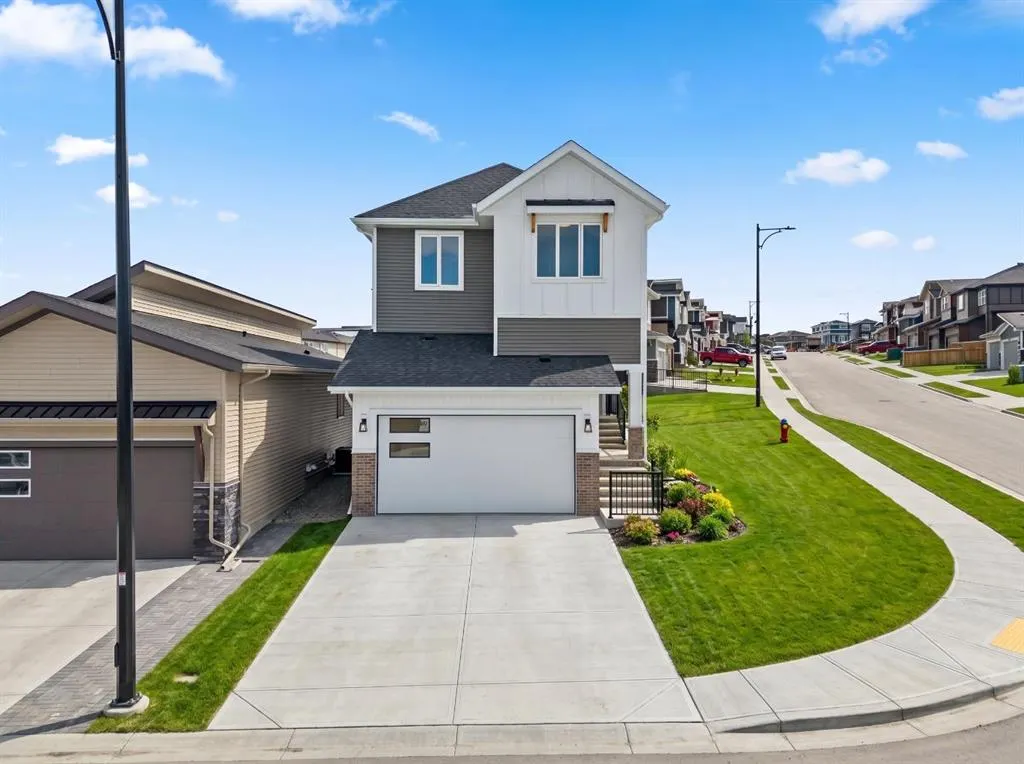
305 Precedence View, Cochrane, AB
Price
$ 685,000
Property Attributes
- ID#A2331131
- TypeSingle Family
- Listing Status Active
- CityCochrane
- NeighbourhoodRiver Song
- Postal CodeT4C 3B4
- Style2 Storey
- Year Built2025
- Price$ 685,000
- Bedrooms3
- Full Bathrooms2
- Half Bathrooms1
- Sqr Footage1888
- Lot Size0.12438 Acres
Data Source:
Pillar 9 Technologies
Property Description
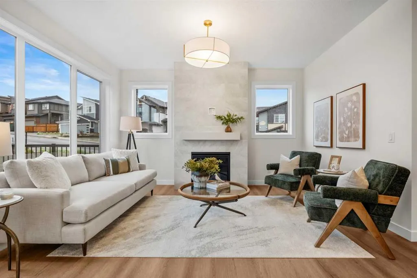
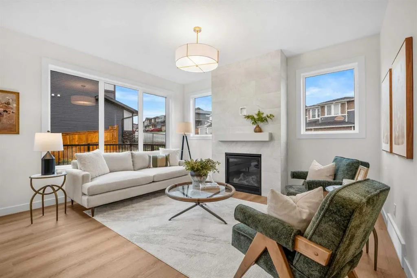
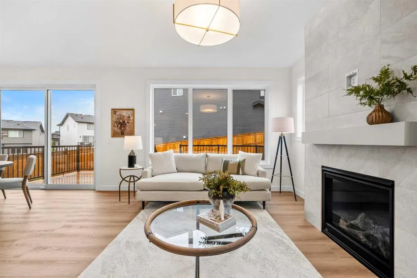
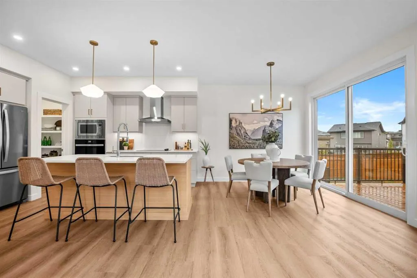
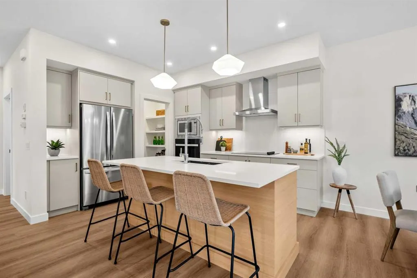
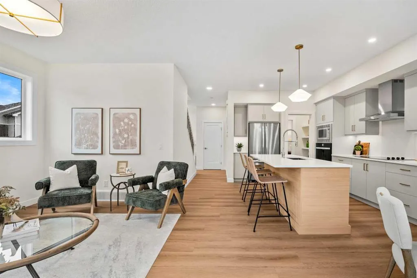
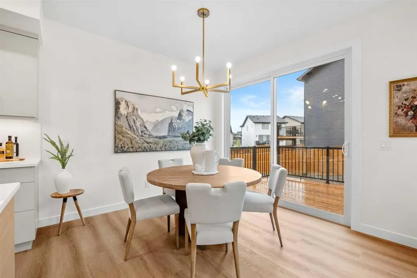
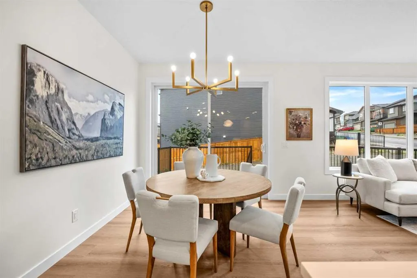
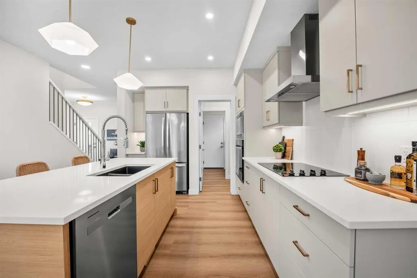
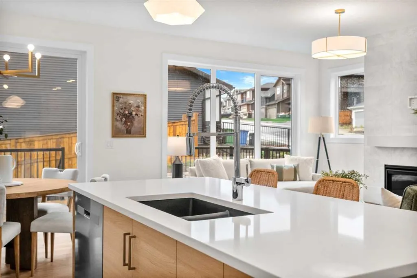
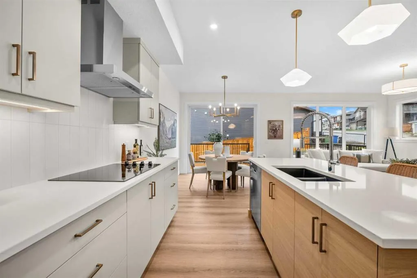
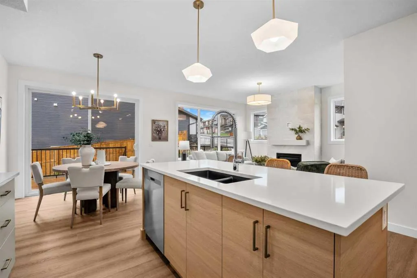
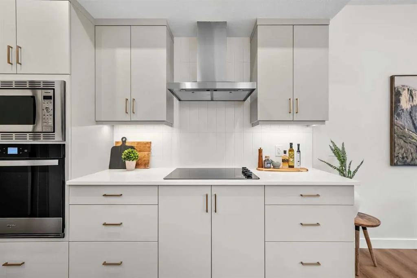
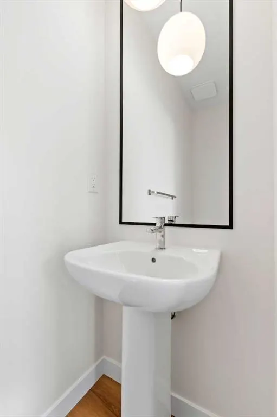
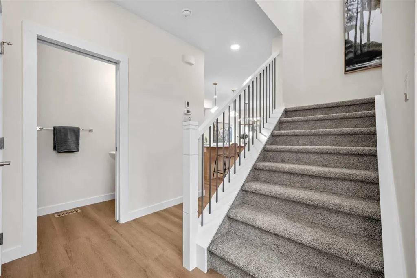
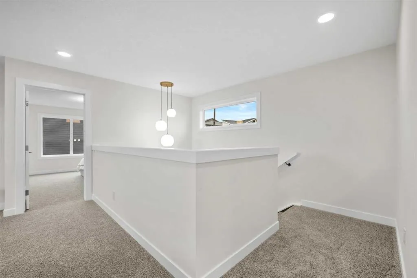
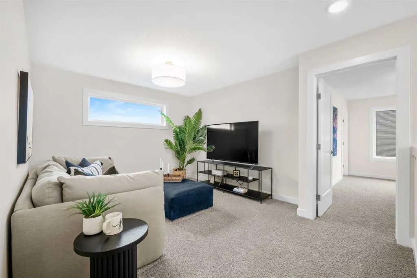
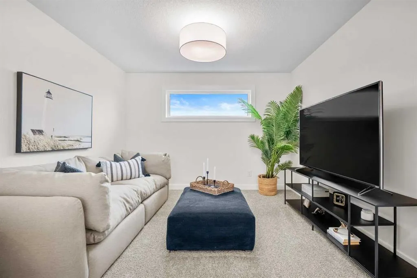
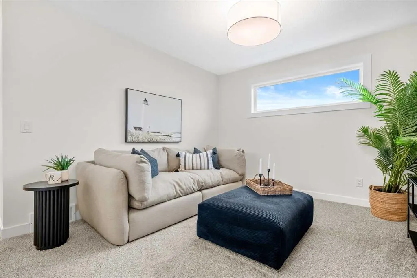
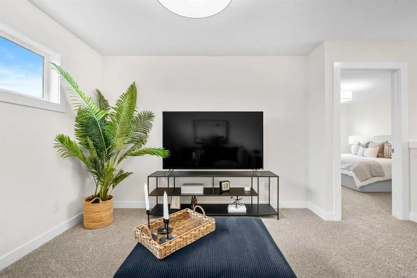
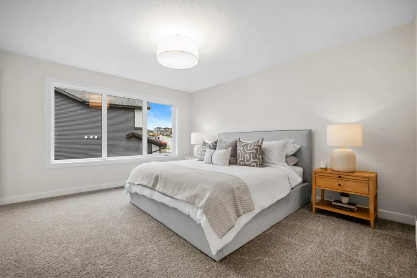
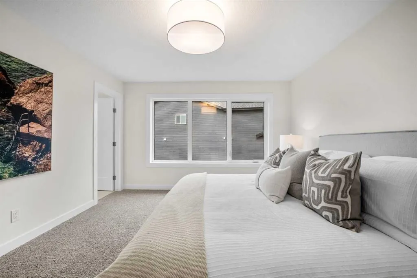
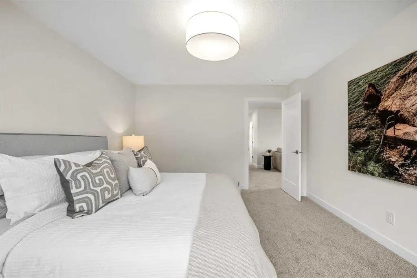
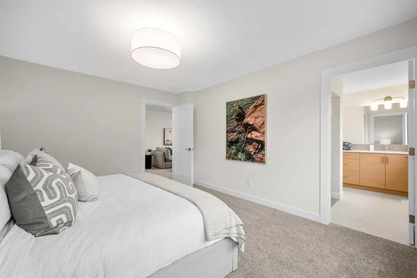
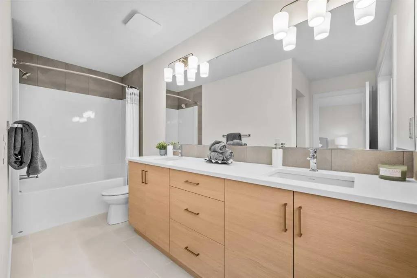
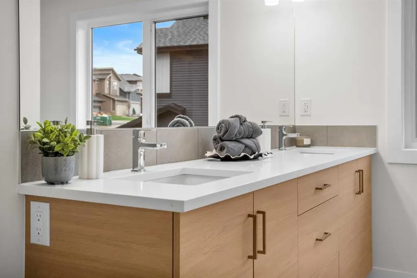
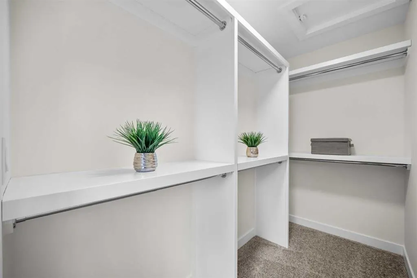
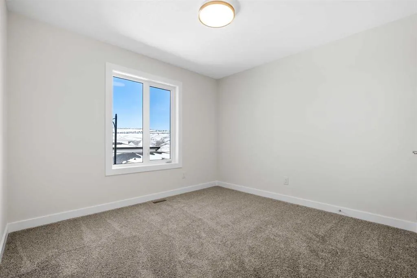
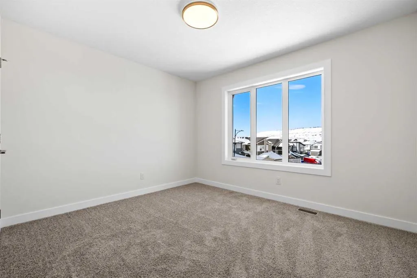
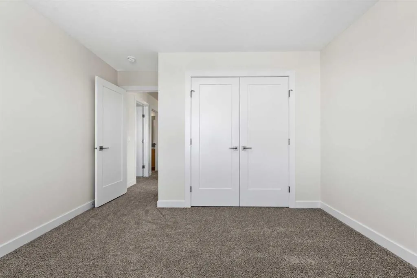
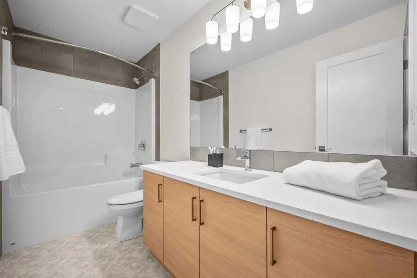
Welcome to 305 Precedence View, a BRAND-NEW HOME BUILT BY RENOVA, thoughtfully designed to combine modern style, quality craftsmanship, and everyday functionality in the scenic community of Riversong in Cochrane. From the moment you step inside, expansive windows fill the home with natural light, highlighting contemporary finishes, carefully selected materials, and an inviting open-concept layout designed for both comfortable daily living and entertaining. The main floor brings the kitchen, dining, and living areas together in a bright and welcoming space with an effortless flow from room to room. The kitchen serves as the heart of the home, offering generous workspace, stylish cabinetry, quality finishes, and a functional design that makes everything from weeknight meals to hosting family and friends feel easy. The adjoining dining and living areas provide plenty of room to gather, relax, and enjoy time together, while the thoughtful floor plan balances openness with practical everyday living. Upstairs, the home continues with comfortable and versatile spaces designed for both relaxation and functionality. The primary bedroom creates a private retreat with generous proportions, a spacious walk-in closet, and a beautifully finished ensuite designed with comfort in mind. Additional bedrooms provide flexibility for children, guests, or a dedicated home office, while the bonus room offers valuable additional living space for movie nights, a playroom, or a quiet lounge. Convenient upper-level laundry adds another layer of practicality to the home. Every detail has been carefully considered to create a home that feels contemporary, comfortable, and welcoming. From the well-planned floor plan and refined interior selections to the abundance of natural light and flexible living spaces, 305 Precedence View offers the opportunity to enjoy the benefits of a brand-new Renova home in an established Cochrane setting. Living in Riversong means enjoying a lifestyle surrounded by natural beauty while staying connected to everything Cochrane has to offer. Explore scenic pathways, parks, nearby schools, and the beautiful Bow River valley, all while remaining just minutes from downtown Cochrane and everyday amenities. Convenient access toward Calgary and the Rocky Mountains makes it easy to balance work, recreation, and weekend adventures. With its welcoming atmosphere, beautiful surroundings, and connection to nature, Riversong is a wonderful place to put down roots. Book your private showing today!
| Price History | |
|---|---|
| 9/24/2026 | Listed $685,000 |
General Features
| Heating | Forced Air |
|---|---|
| Cooling | None |
| Roof | Asphalt Shingle |
| Appliances | Built-In Oven,Dishwasher,Dryer,Electric Cooktop,Microwave,Range Hood,Refrigerator,Washer |
| Zoning | R-MX |
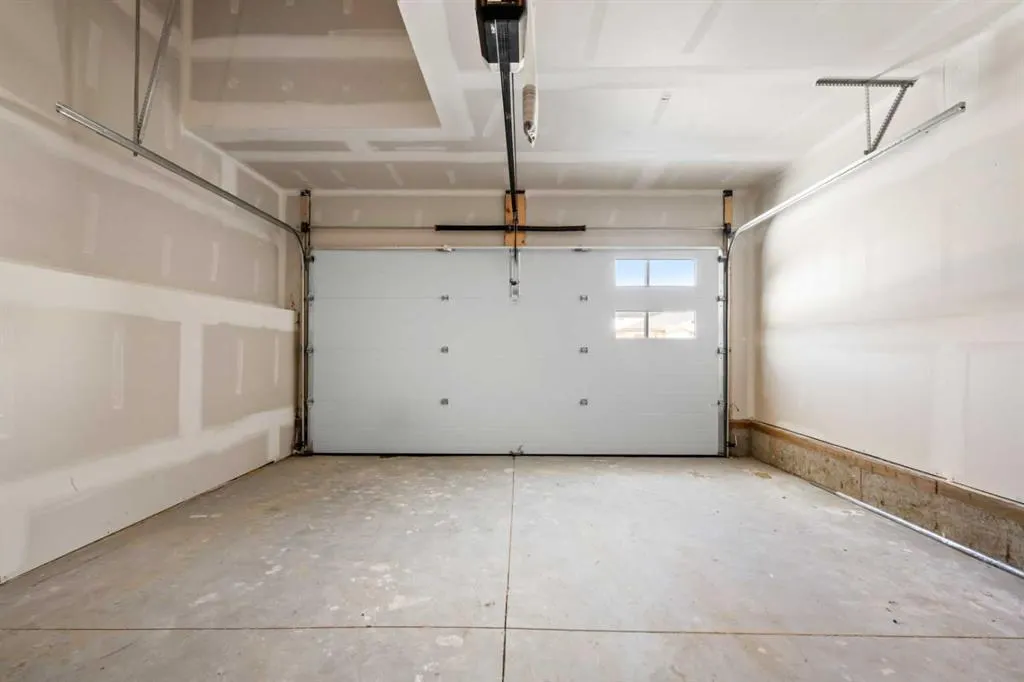
| Number of Garage Spaces | 2 |
| Restrictions | None Known |
| Year Built | 2025 |
| Architectural Style | 2 Storey |
| Community Features | Park,Playground,Schools Nearby,Shopping Nearby,Sidewalks,Street Lights,Walking/Bike Paths |
| Levels | Two |
| Property Subtype | Detached |
| Transaction Type | For Sale |
| County | Rocky View County |
| Property Type | Residential |
| Subdivision Name | River Song |
| Parking Total | 4 |
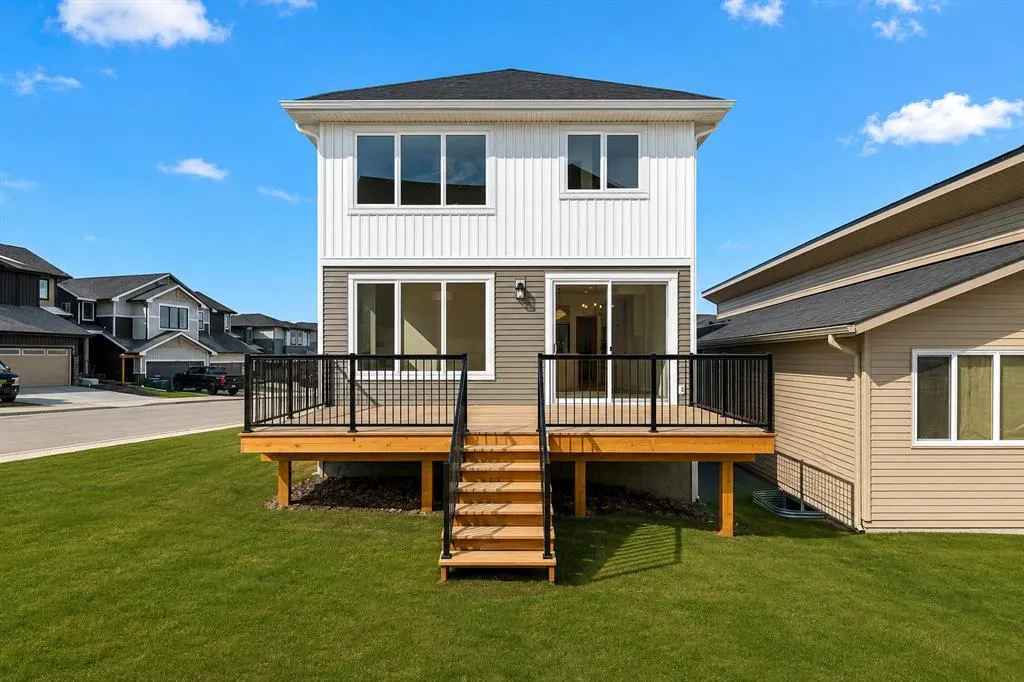
| Construction Materials | Stone,Vinyl Siding |
| Full Baths | 2 |
| Status | Active |
| City | Cochrane |
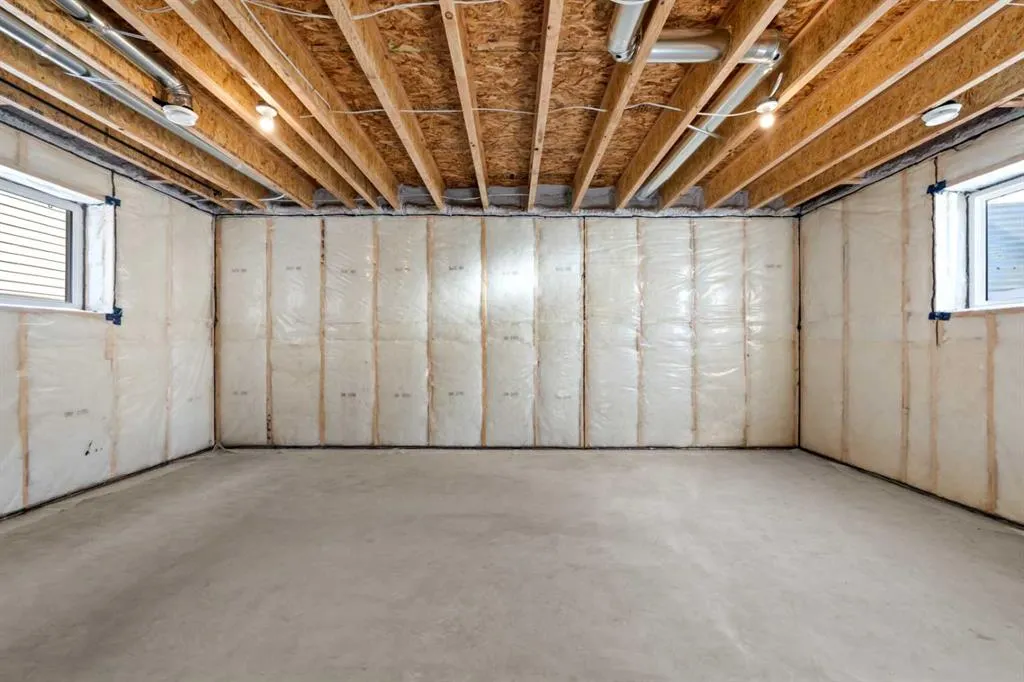
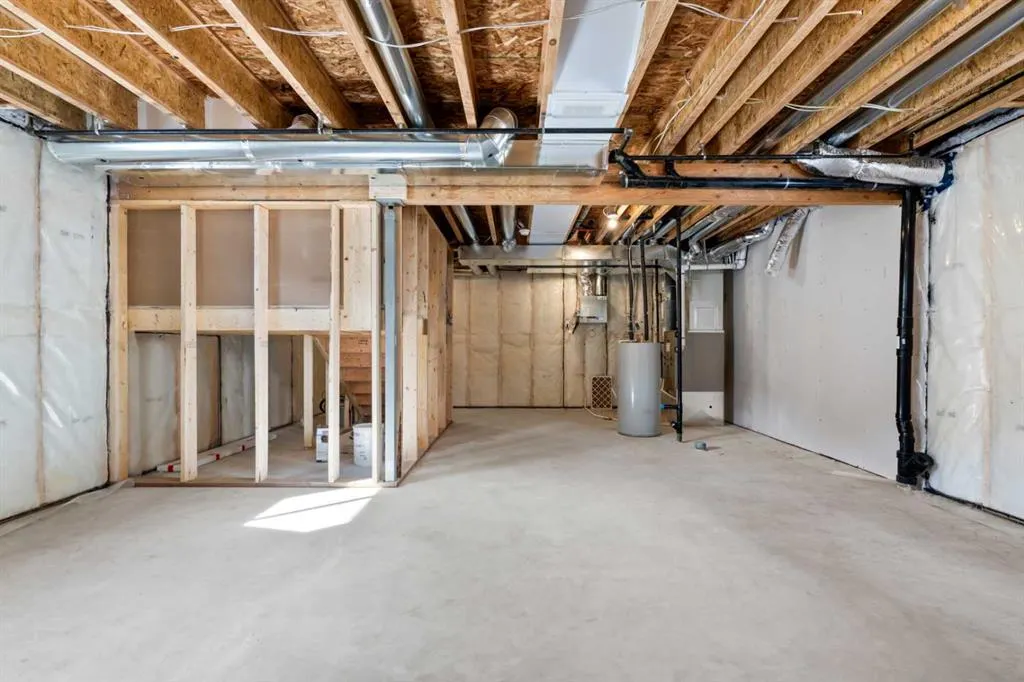
| Basement Development | Unfinished |
| New Construction Y/N | Yes |
| Virtual Tour URL Unbranded | https://unbranded.youriguide.com/305_precedence_vw_cochrane_ab/ |
| Structure Type | House |
| Standard Status | Active |
| Condo Type | Not a Condo |
| Suite | No |
Interior Features
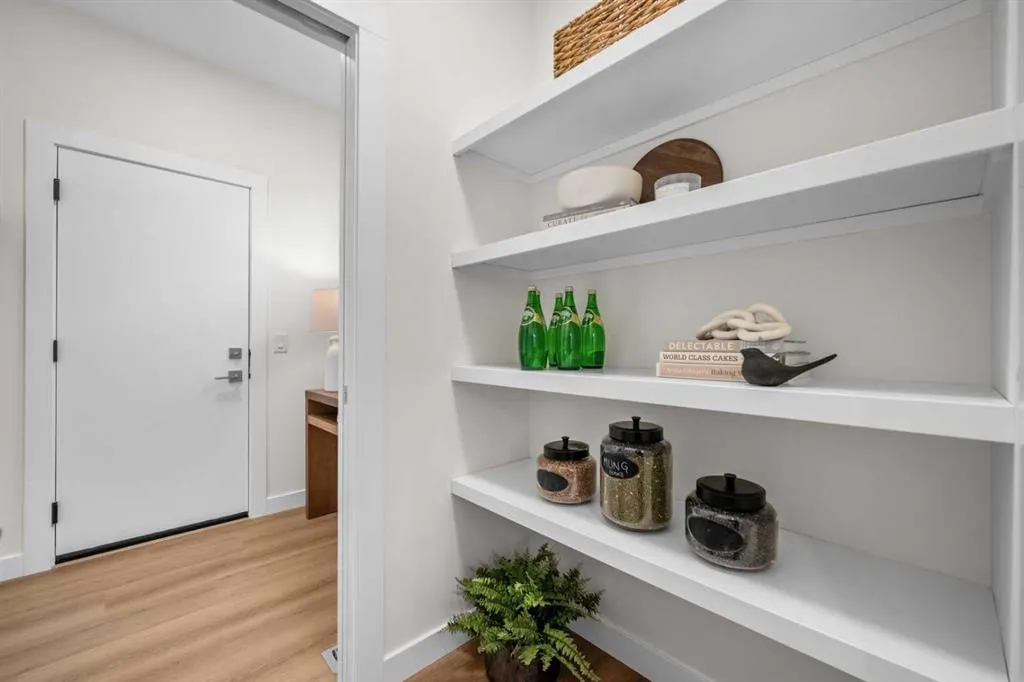
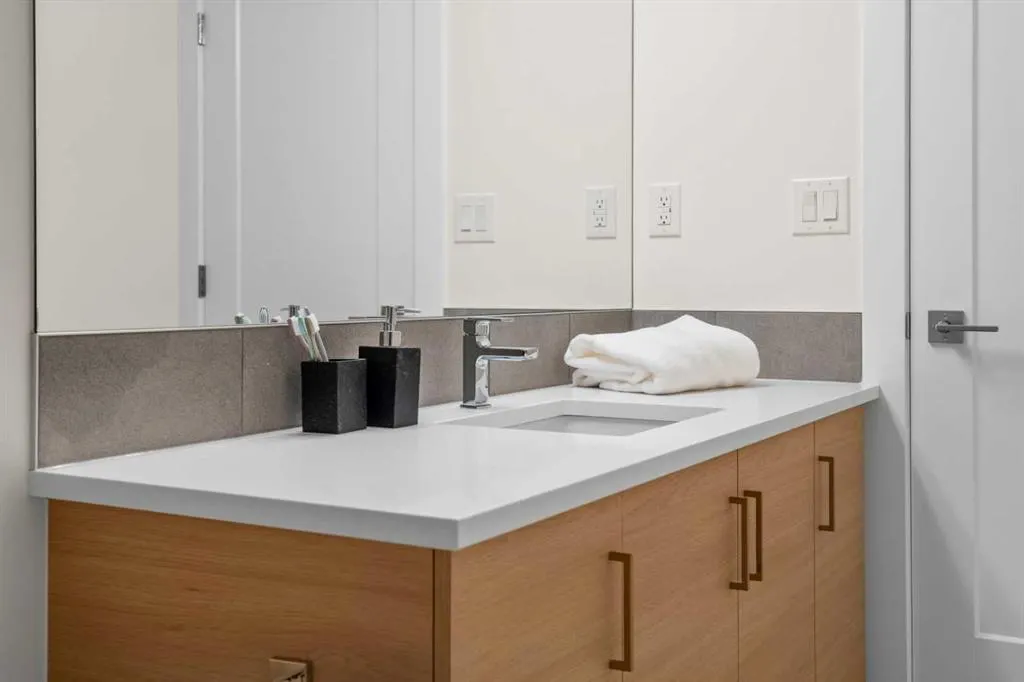
| Interior Features | Double Vanity,High Ceilings,Kitchen Island,No Animal Home,No Smoking Home,Open Floorplan,Pantry,Quartz Counters,Walk-In Closet(s) |
|---|---|
| Basement | Full |
| Flooring | Carpet,Tile,Vinyl Plank |
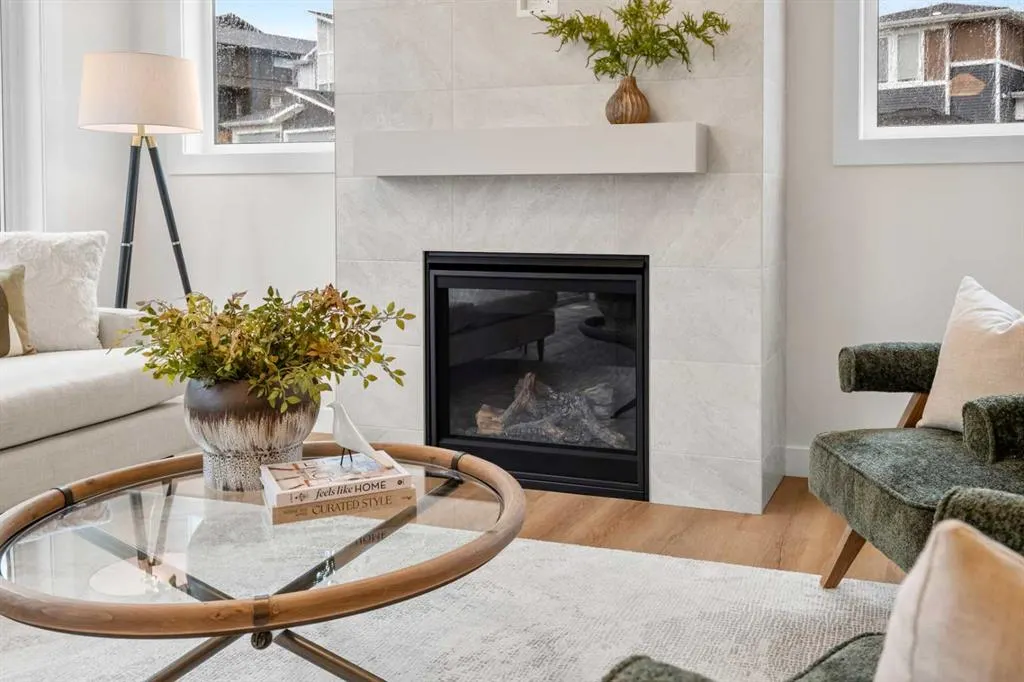
| Fireplace Features | Electric |
| Fireplaces Total | 1 |
| Basement Features | None |
| Half Baths | 1 |
| Bedrooms Above Grade | 3 |
| Rooms Above Grade | 8 |
| Ensuite | Yes |
| Total Bedrooms | 3 |
| Below Grade Finished Area Unit Type | SquareFeet |
| Total Baths | 3 |
| Laundry Features | Laundry Room,Upper Level |
| Five Piece Ensuite Bath | 1 |
| Main Level Finished Area | 761.19 |
| Main Level Finished Area Metres | 70.72 |
| Main Level Finished Area SF | 761.19 |
| Main Level Finished Area Srch Sq | 761.19 |
| Main Level Areas | SquareFeet |
Exterior Features
| Exterior Features | None |
|---|---|
| Lot Features | Back Yard |
| Fencing | None |
| Inclusions | None |
| Parking Features | Double Garage Attached |
| Frontage Length | 13.02M 42`9 |
| Foundation | Poured Concrete |
| Lot Size Acres | 0.12 |
| Garage Y/N | Yes |
| Lot Size Square Feet | 5418 |
| Frontage Ft | 42.72 |
| Patio And Porch Features | Deck |
Amenities
- Foreclosure
- Views
- Short Sale
- New Construction
- Adult 55+
- Lease To Own
- No Strata Fees
- Furnished
- Primary On Main
- Air Conditioning
- Seller Finance
- Green
- Fixer Upper
- Horse
- Golf
- Fireplace
- Deck
- Garage
- Basement
- Pool
Property vs Single Family Average in T4C 3B4
Price
Year Built
In The Neighbourhood
Just Listed
Cochrane
$ 695,000
- Type
- Single Family
- Size
- 2,054 SqFt
- Rooms
- 3 Beds + 2.5 Baths
eXp Realty
Open House
Cochrane
$ 834,900
- Type
- Single Family
- Size
- 2,638 SqFt
- Rooms
- 4 Beds + 3.5 Baths
LPT Realty
Open House
Cochrane
$ 1,070,000
- Type
- Single Family
- Size
- 2,363 SqFt
- Rooms
- 4 Beds + 3.5 Baths
Kidder & Company Real Estate & Property Management Ltd.
Open House
Cochrane
$ 1,195,000
- Type
- Single Family
- Size
- 2,705 SqFt
- Rooms
- 4 Beds + 3.5 Baths
Century 21 Bravo Realty
Open House
Cochrane
$ 649,000
- Type
- Single Family
- Size
- 2,207 SqFt
- Rooms
- 3 Beds + 2.5 Baths
Royal LePage Benchmark
Cochrane
$ 1,079,999
- Type
- Single Family
- Size
- 1,724 SqFt
- Rooms
- 4 Beds + 2.5 Baths
RE/MAX House of Real Estate
Open House
Cochrane
$ 900,000
- Type
- Single Family
- Size
- 1,684 SqFt
- Rooms
- 4 Beds + 2.5 Baths
LPT Realty
 Data is supplied by Pillar 9™ MLS® System. Pillar 9™ is the owner of the copyright in its MLS® System. Data is deemed reliable but is not guaranteed accurate by Pillar 9™. The trademarks MLS®, Multiple Listing Service® and the associated logos are owned by The Canadian Real Estate Association (CREA) and identify the quality of services provided by real estate professionals who are members of CREA. Used under license.
 Data is supplied by Pillar 9™ MLS® System. Pillar 9™ is the owner of the copyright in its MLS® System. Data is deemed reliable but is not guaranteed accurate by Pillar 9™. The trademarks MLS®, Multiple Listing Service® and the associated logos are owned by The Canadian Real Estate Association (CREA) and identify the quality of services provided by real estate professionals who are members of CREA. Used under license.