


Address
154 Annette Landing Nw, Calgary, AB
Price
$ 858,888
Property Attributes
- ID#A2347647
- TypeSingle Family
- Listing Status Active
- CityCalgary
- AreaCAL Zone N
- NeighbourhoodGlacier Ridge
- Postal CodeT3R 2K1
- Style2 Storey
- Year Built2026
- Price$ 858,888
- Bedrooms5
- Full Bathrooms4
- Half Bathrooms0
- Sqr Footage2580
- Lot Size0.079316 Acres
Data Source:
Pillar 9 Technologies
Property Description
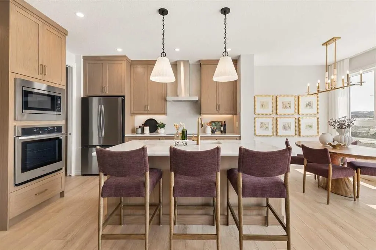
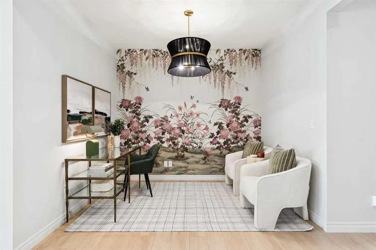
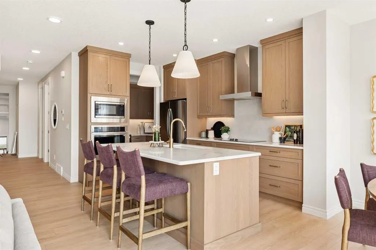
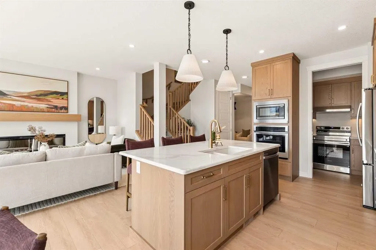
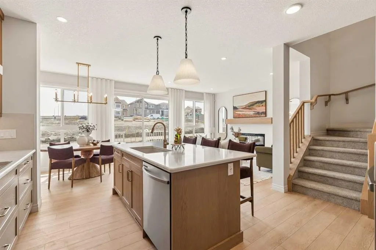
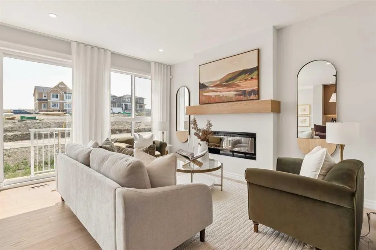
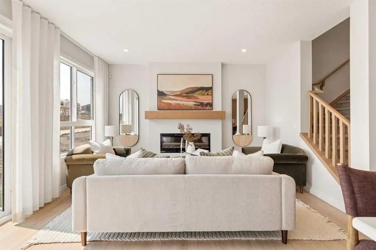
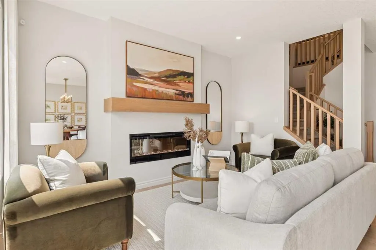
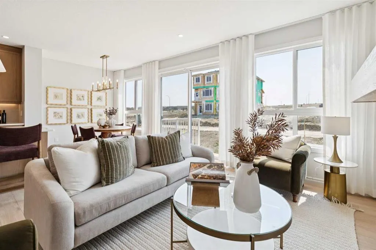
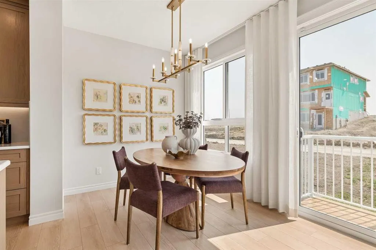
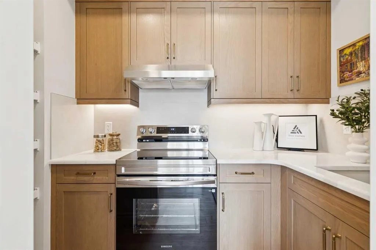
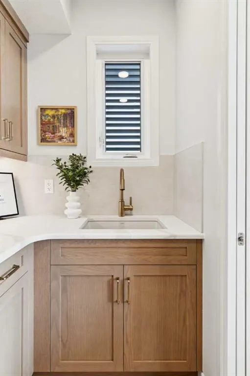
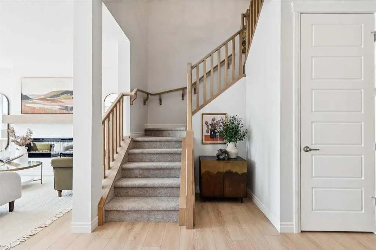
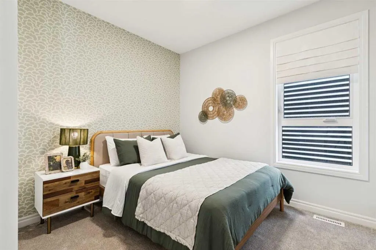
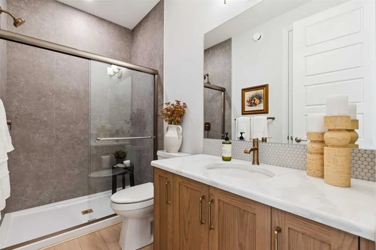
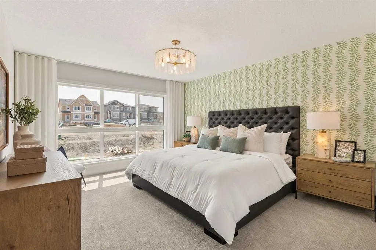
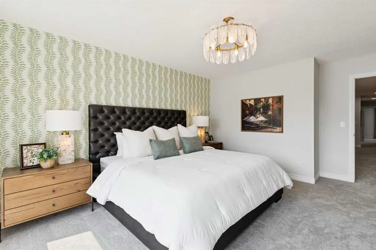
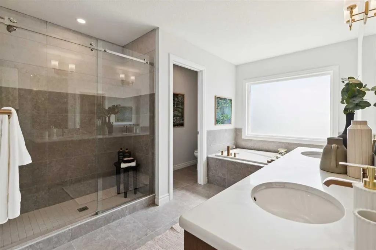
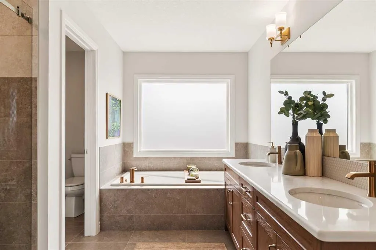
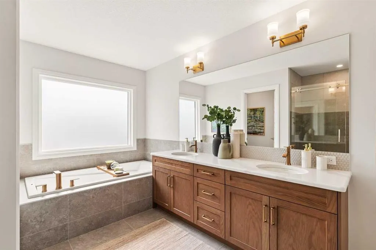
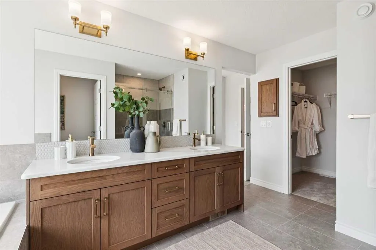
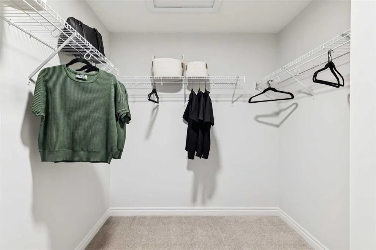
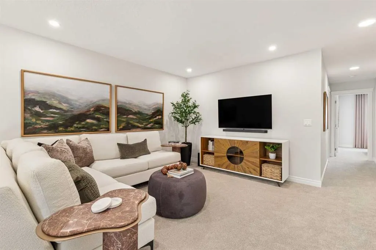
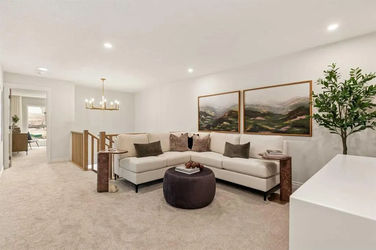
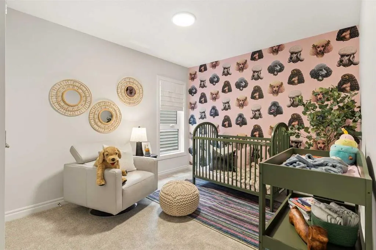
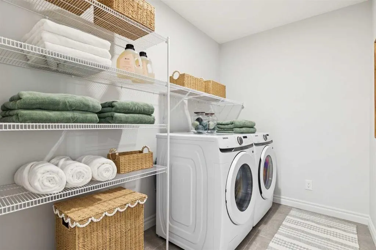
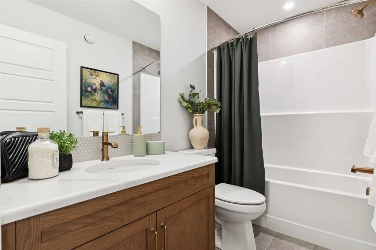
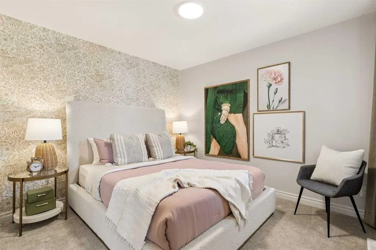
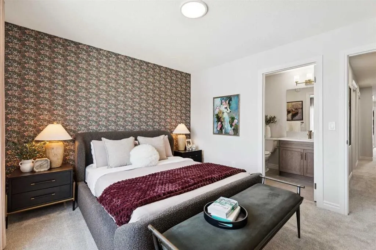
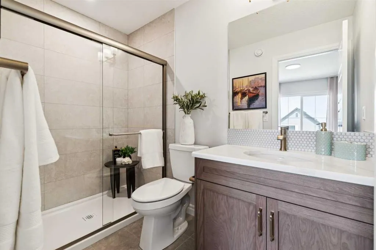
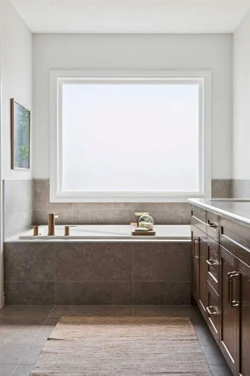
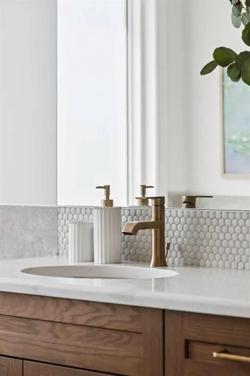
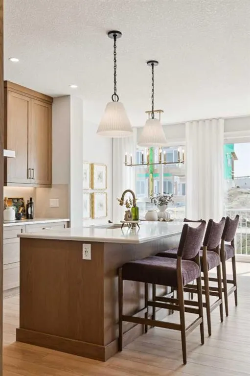
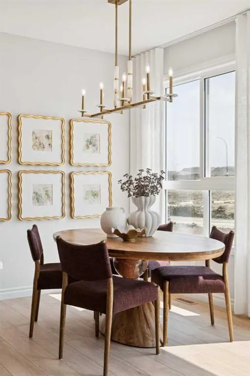
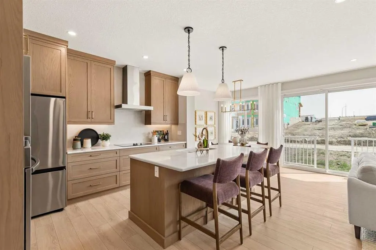
Welcome to 154 Annette Landing! This beautifully designed 5-bedroom, 4-bathroom home in the growing northwest Calgary community of Glacier Ridge. Situated on a desirable WEST-FACING HOMESITE, this thoughtfully planned home combines modern finishes, flexible living spaces, and a layout designed for today’s families. Highlights include a DOUBLE ATTACHED GARAGE, SEPARATE SIDE ENTRANCE, 9’ MAIN FLOOR CEILINGS, 9’ FOUNDATION WALLS, luxury vinyl plank flooring, an ELECTRIC FIREPLACE, and a rear deck. The main floor offers exceptional versatility with a BEDROOM AND FULL BATHROOM featuring a standing shower, creating an ideal setup for guests, extended family, or multigenerational living. A separate FLEX ROOM provides additional space for a home office, study, or sitting room. The open-concept kitchen, dining, and living areas create an inviting setting for everyday living and entertaining. The kitchen is finished with QUARTZ COUNTERTOPS, generous cabinetry, ample workspace, and the added convenience of a SPICE KITCHEN for additional cooking and preparation space. The electric fireplace provides a contemporary focal point in the main living area. Upstairs, FOUR ADDITIONAL BEDROOMS surround a CENTRAL BONUS ROOM, giving everyone plenty of space to relax and unwind. The DUAL ENSUITES LAYOUT provides added privacy and functionality, while the spacious owner’s retreat features a beautifully appointed 5-PIECE ENSUITE with HIS AND HERS SINKS. A FULL UPPER-FLOOR LAUNDRY ROOM keeps everyday chores conveniently located near the bedrooms. The central bonus room is perfect for movie nights, a play area, or an additional family lounge. The SEPARATE SIDE ENTRANCE and 9’ FOUNDATION WALLS provide additional flexibility for the lower level, while the rear deck creates a welcoming outdoor space for summer barbecues and relaxing evenings. With 5 BEDROOMS, 4 BATHROOMS, multiple living spaces, a spice kitchen, dual ensuites, and a double attached garage, this home offers an impressive combination of space, functionality, and modern design. Living in GLACIER RIDGE gives you the opportunity to enjoy one of northwest Calgary’s thoughtfully planned communities, surrounded by beautiful prairie-inspired landscapes, parks, pathways, and convenient access to nearby shopping, services, schools, and major roadways. With a welcoming neighbourhood atmosphere and room to grow, Glacier Ridge is an exciting place to put down roots and call home. Head to the Showhome today for more information!
| Price History | |
|---|---|
| 9/28/2026 | Listed $858,888 |
General Features
| Heating | Forced Air |
|---|---|
| Cooling | None |
| Roof | Asphalt Shingle |
| Appliances | Dishwasher,Dryer,Microwave,Refrigerator,Stove(s),Washer |
| Zoning | R-G |
| Number of Garage Spaces | 2 |
| Restrictions | None Known |
| Year Built | 2026 |
| Architectural Style | 2 Storey |
| Community Features | Park,Playground,Schools Nearby,Shopping Nearby,Sidewalks,Street Lights,Walking/Bike Paths |
| Levels | Two |
| Property Subtype | Detached |
| Transaction Type | For Sale |
| HOA Fee 2 | 498.02 |
| County | Calgary |
| Property Type | Residential |
| Subdivision Name | Glacier Ridge |
| Parking Total | 4 |
| Construction Materials | Vinyl Siding |
| District | CAL Zone N |
| Full Baths | 4 |
| Status | Active |
| City | Calgary |
| Basement Development | Unfinished |
| Association Amenities | Community Gardens |
| New Construction Y/N | Yes |
| Structure Type | House |
| Standard Status | Active |
| Condo Type | Not a Condo |
| Association Fee 2 Frequency | Annually |
| Association 2 YN | Yes |
| Suite | No |
Interior Features
| Interior Features | Double Vanity,High Ceilings,Kitchen Island,No Animal Home,No Smoking Home,Open Floorplan,Quartz Counters,Walk-In Closet(s) |
|---|---|
| Basement | Full |
| Flooring | Carpet,Tile,Vinyl Plank |
| Fireplace Features | Electric |
| Fireplaces Total | 1 |
| Basement Features | Separate/Exterior Entry |
| Bedrooms Above Grade | 5 |
| Rooms Above Grade | 9 |
| Ensuite | Yes |
| Total Bedrooms | 5 |
| Below Grade Finished Area Unit Type | SquareFeet |
| Total Baths | 4 |
| Laundry Features | Laundry Room,Upper Level |
| Five Piece Ensuite Bath | 1 |
| Main Level Finished Area | 1134.00 |
| Main Level Finished Area Metres | 105.35 |
| Main Level Finished Area SF | 1134.00 |
| Main Level Finished Area Srch Sq | 1134.00 |
| Main Level Areas | SquareFeet |
Exterior Features
| Exterior Features | None |
|---|---|
| Lot Features | Back Yard |
| Fencing | None |
| Inclusions | None |
| Parking Features | Double Garage Attached |
| Frontage Length | 8.57M 28`1 |
| Foundation | Poured Concrete |
| Lot Size Acres | 0.08 |
| Garage Y/N | Yes |
| Lot Size Square Feet | 3455 |
| Frontage Ft | 28.12 |
| Patio And Porch Features | Deck |
Amenities
- Foreclosure
- Views
- Short Sale
- New Construction
- Adult 55+
- Lease To Own
- No Strata Fees
- Furnished
- Primary On Main
- Air Conditioning
- Seller Finance
- Green
- Fixer Upper
- Horse
- Golf
- Fireplace
- Deck
- Garage
- Basement
- Pool
Property vs Single Family Average in T3R 2K1
Price
Year Built
Visits
In The Neighbourhood
Just Listed
Calgary
$ 535,000
- Type
- Single Family
- Size
- 1,681 SqFt
- Rooms
- 3 Beds + 2.5 Baths
Real Broker
Calgary
$ 599,900
- Type
- Single Family
- Size
- 1,537 SqFt
- Rooms
- 3 Beds + 2.5 Baths
Prep Ultra Realty Ltd.
Calgary
$ 549,800
- Type
- Single Family
- Size
- 1,743 SqFt
- Rooms
- 3 Beds + 2.5 Baths
RE/MAX House of Real Estate
 Data is supplied by Pillar 9™ MLS® System. Pillar 9™ is the owner of the copyright in its MLS® System. Data is deemed reliable but is not guaranteed accurate by Pillar 9™. The trademarks MLS®, Multiple Listing Service® and the associated logos are owned by The Canadian Real Estate Association (CREA) and identify the quality of services provided by real estate professionals who are members of CREA. Used under license.
 Data is supplied by Pillar 9™ MLS® System. Pillar 9™ is the owner of the copyright in its MLS® System. Data is deemed reliable but is not guaranteed accurate by Pillar 9™. The trademarks MLS®, Multiple Listing Service® and the associated logos are owned by The Canadian Real Estate Association (CREA) and identify the quality of services provided by real estate professionals who are members of CREA. Used under license.