
Just Listed


Address
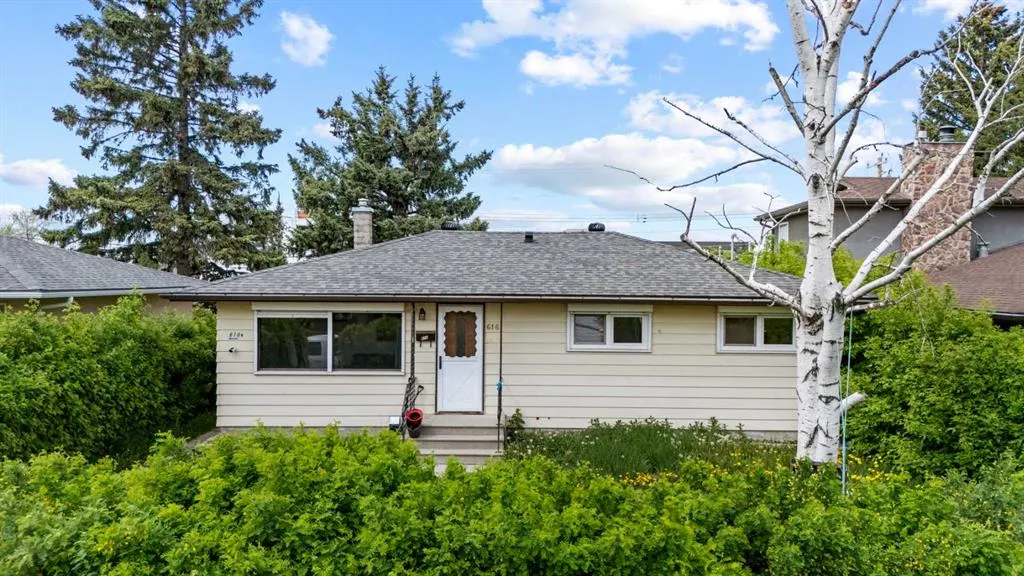
616 34 Avenue Ne, Calgary, AB
Price
$ 679,900
Property Attributes
- ID#A2347696
- TypeSingle Family
- Listing Status Active
- CityCalgary
- AreaCAL Zone CC
- NeighbourhoodWinston Heights-Mountview
- Postal CodeT2E 2K2
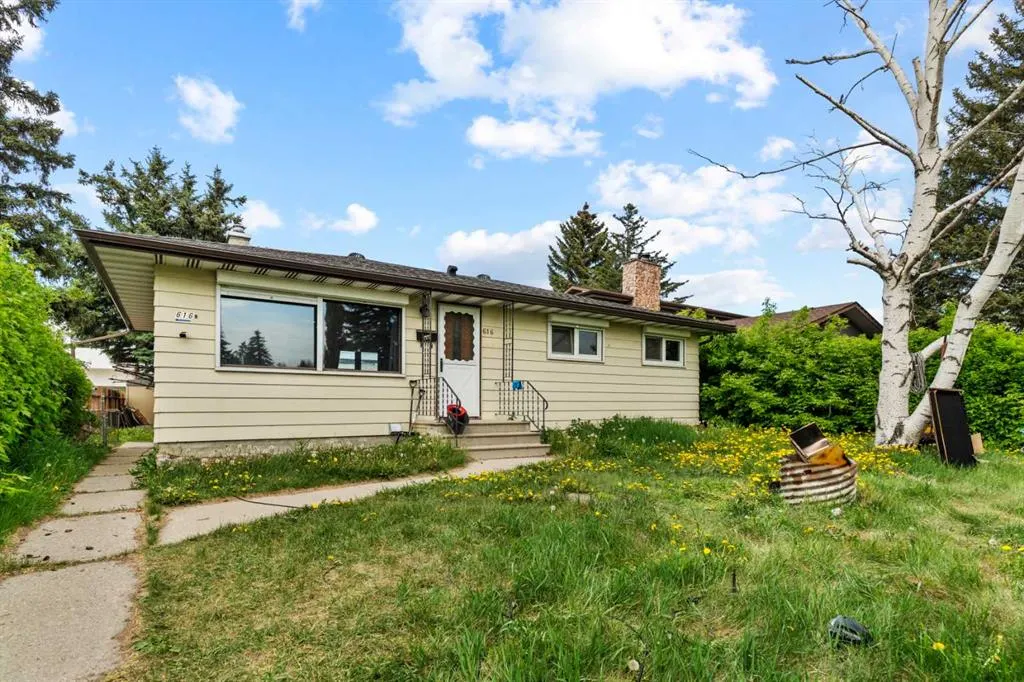
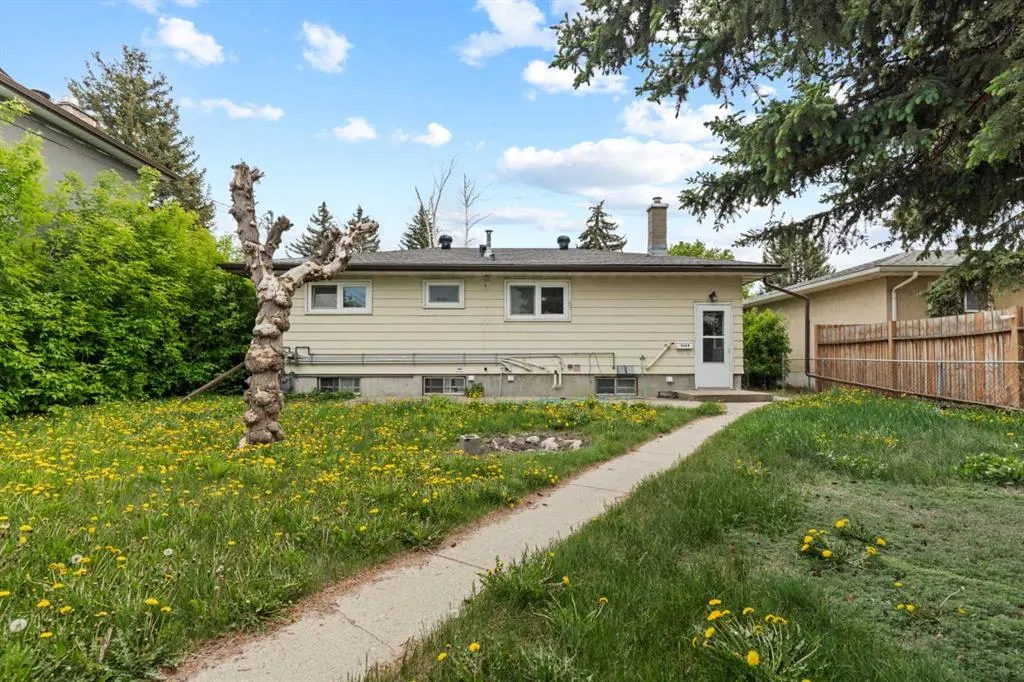
- StyleBungalow
- Year Built1956
- Price$ 679,900
- Bedrooms4
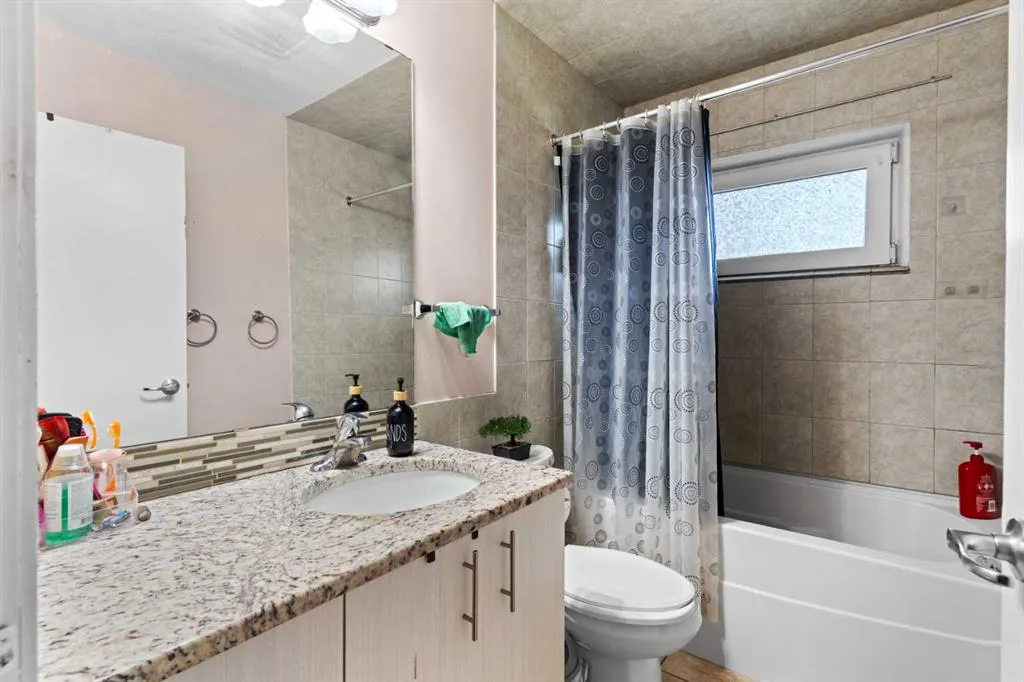
- Full Bathrooms2
- Half Bathrooms0
- Sqr Footage939
- Lot Size0.132185 Acres
Data Source:
Pillar 9 Technologies
Property Description
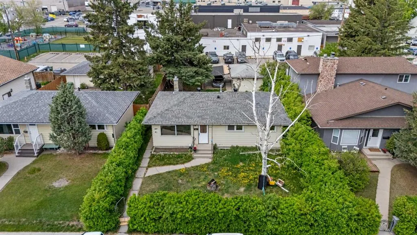
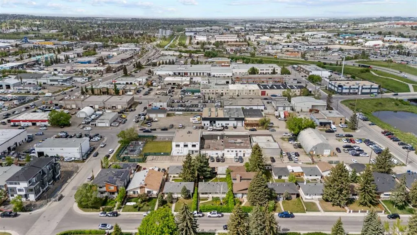
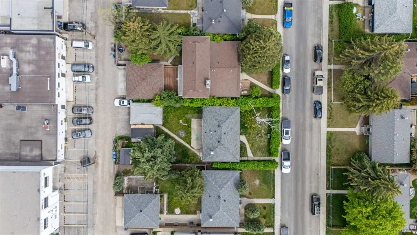
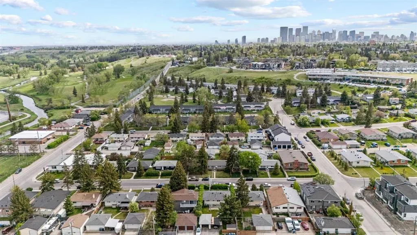
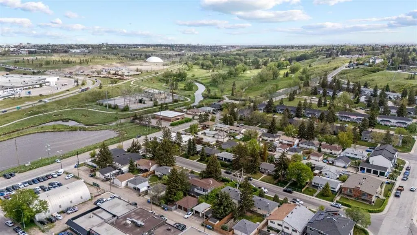
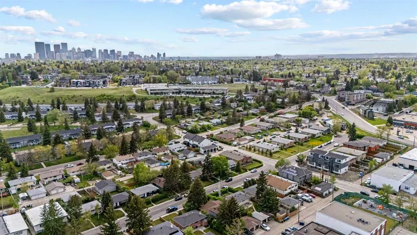
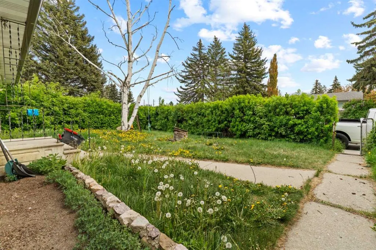
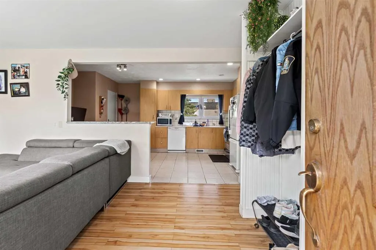
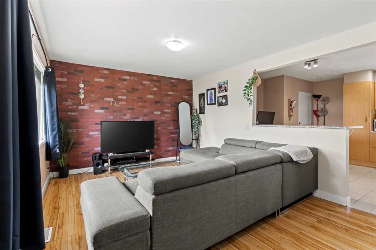
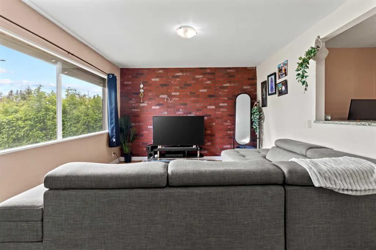
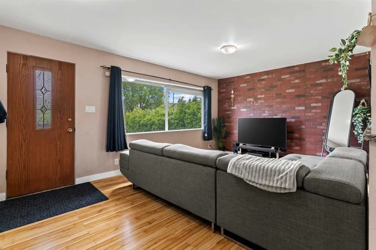
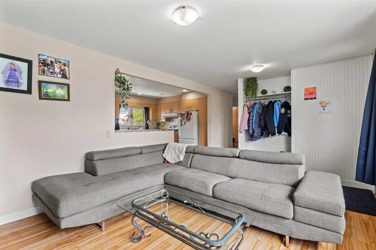
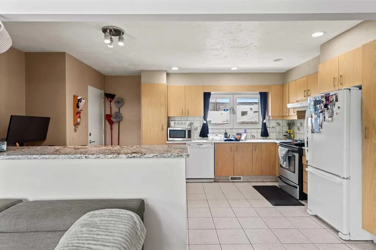
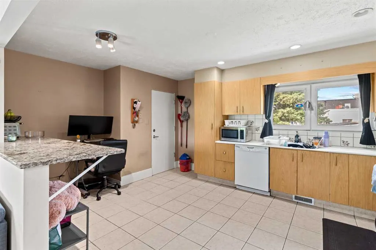
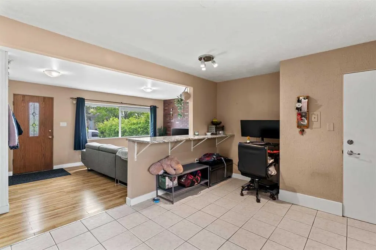
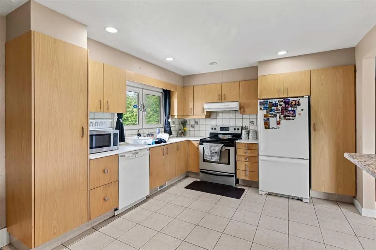
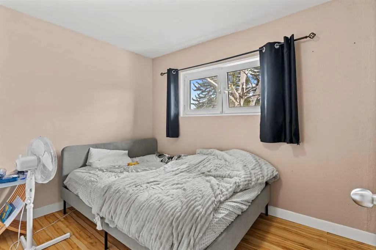
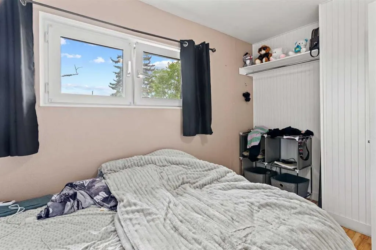
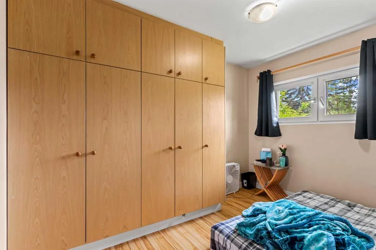
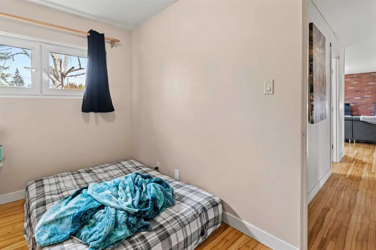
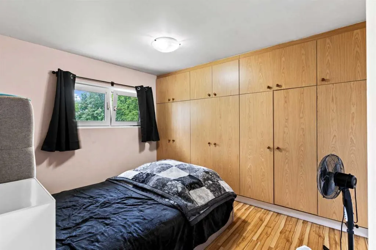
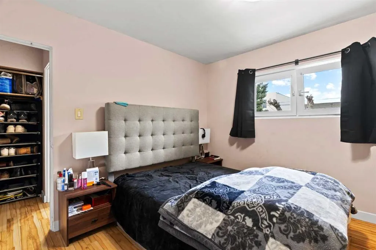
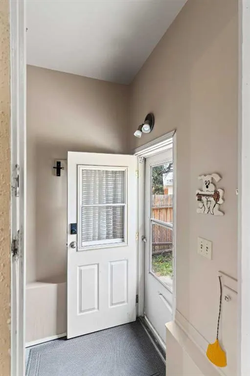
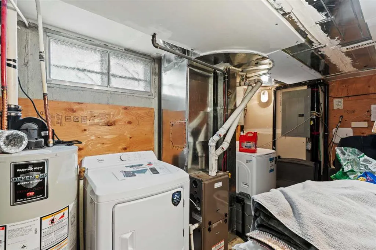
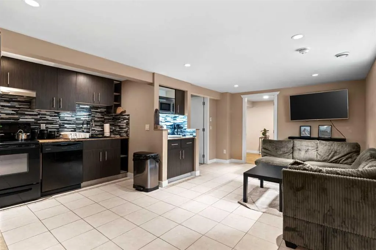
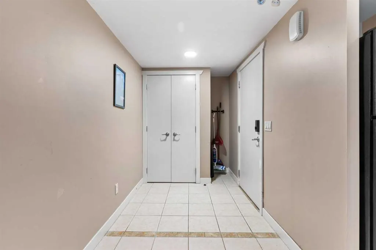
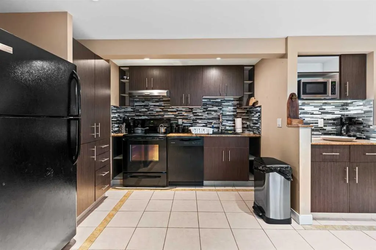
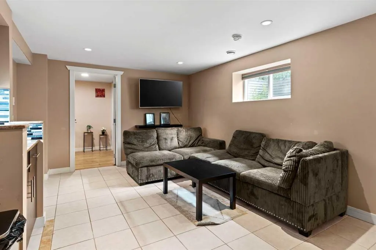
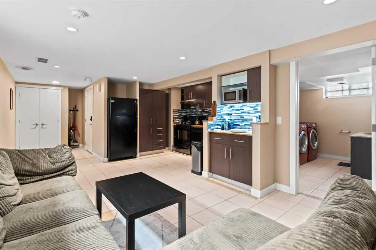
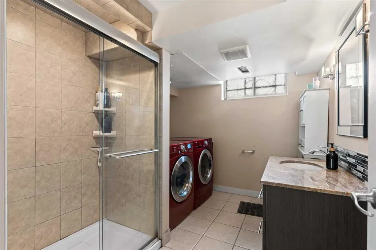
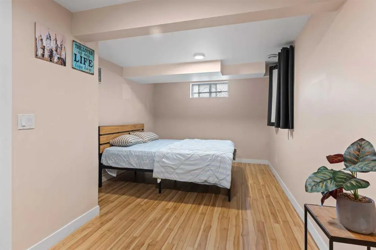
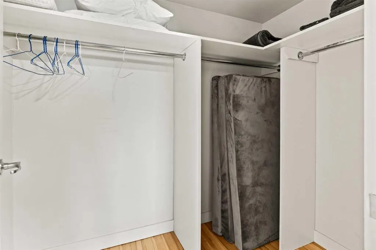
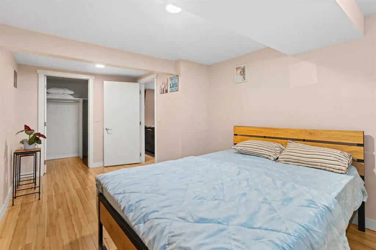
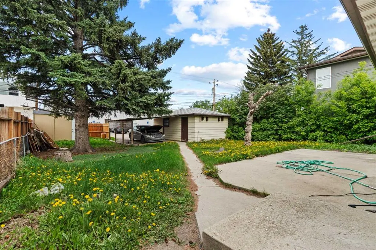
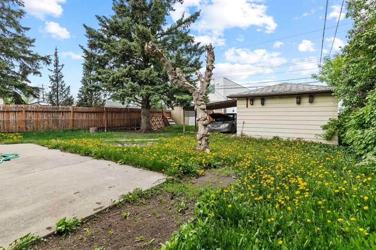
PRIME INVESTMENT OPPORTUNITY with a LEGAL BASEMENT SUITE! This well-maintained bungalow offers strong income potential and flexibility for investors or homeowners alike. The LEGAL BASEMENT SUITE has been successfully operated as a short-term rental. Situated on a generous 5,768 SQ. FT. R-C2 ZONED LOT, this property also offers excellent FUTURE REDEVELOPMENT POTENTIAL. The home features approximately 939.58 sq. ft. above grade, with SEPARATE LIVING SPACES, UPDATED MECHANICALS, and RENOVATED INTERIORS throughout. The main floor includes a SPACIOUS KITCHEN, a large living area, and 3 bedrooms, while the FULLY DEVELOPED LEGAL SUITE below offers its own PRIVATE ACCESS — ideal for short-term or long-term rental income. Conveniently located close to downtown, transit, Deerfoot Trail, schools, parks, shopping, and Winston Golf Club, this property is a fantastic opportunity for CASH FLOW, a MORTGAGE HELPER, or future redevelopment.
| Price History | |
|---|---|
| 9/27/2026 | Listed $679,900 |
General Features
| Heating | Forced Air |
|---|---|
| Cooling | None |
| Roof | Asphalt Shingle |
| Appliances | Dryer,Electric Stove,Microwave,Refrigerator,Washer |
| Zoning | RC-2 |
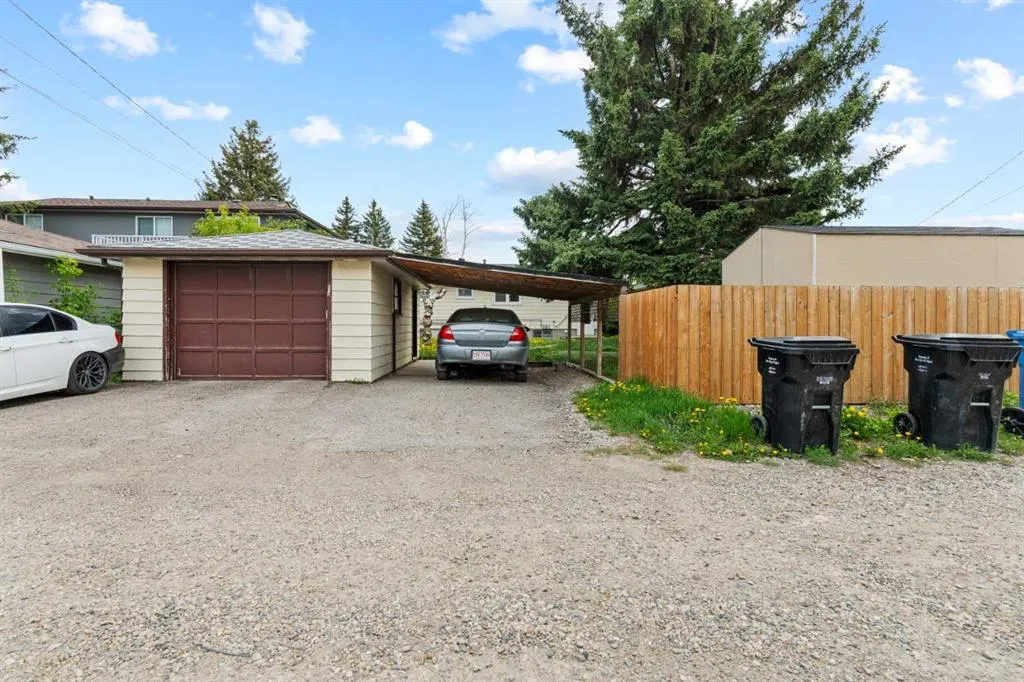
| Number of Garage Spaces | 2 |
| Restrictions | Restrictive Covenant-Building Design/Size |
| Year Built | 1956 |
| Architectural Style | Bungalow |
| Community Features | Park,Schools Nearby |
| Levels | One |
| Property Subtype | Detached |
| Transaction Type | For Sale |
| County | Calgary |
| Property Type | Residential |
| Subdivision Name | Winston Heights/Mountview |
| Parking Total | 2 |
| Construction Materials | Metal Siding,Wood Frame |
| District | CAL Zone CC |
| Full Baths | 2 |
| Status | Active |
| City | Calgary |
| Basement Development | Finished |
| Structure Type | House |
| Standard Status | Active |
| Condo Type | Not a Condo |
| Suite | Yes |
Interior Features
| Interior Features | Breakfast Bar,Built-in Features,No Smoking Home |
|---|---|
| Basement | Full |
| Flooring | Carpet,Linoleum |
| Basement Features | Separate/Exterior Entry |
| Bedrooms Above Grade | 3 |
| Rooms Above Grade | 5 |
| Total Bedrooms | 4 |
| Below Grade Finished Area | 868.70 |
| Below Grade Finished Area Unit Type | SquareFeet |
| Total Baths | 2 |
| Laundry Features | Common Area,In Basement |
| Main Level Areas | SquareFeet |
Exterior Features
| Exterior Features | Private Yard |
|---|---|
| Lot Features | Back Lane,Back Yard,Lawn,Rectangular Lot |
| Fencing | Partial |
| Inclusions | 2 Refrigerator,2 Electric Stove |
| Parking Features | Carport,Single Garage Detached |
| Frontage Length | 15.22M 49`11 |
| Foundation | Poured Concrete |
| Lot Size Acres | 0.13 |
| Garage Y/N | Yes |
| Lot Size Square Feet | 5758 |
| Frontage Ft | 49.94 |
| Patio And Porch Features | Patio |
Amenities
- Foreclosure
- Views
- Short Sale
- New Construction
- Adult 55+
- Lease To Own
- No Strata Fees
- Furnished
- Primary On Main
- Air Conditioning
- Seller Finance
- Green
- Fixer Upper
- Horse
- Golf
- Fireplace
- Deck
- Garage
- Basement
- Pool
Property vs Single Family Average in T2E 2K2
Price
Year Built
In The Neighbourhood
Calgary
$ 1,179,900
- Type
- Single Family
- Size
- 2,148 SqFt
- Rooms
- 5 Beds + 3.5 Baths
Coldwell Banker YAD Realty
Calgary
$ 1,120,000
- Type
- Single Family
- Size
- 2,108 SqFt
- Rooms
- 5 Beds + 3.5 Baths
The Real Estate District
Calgary
$ 959,000
- Type
- Single Family
- Size
- 1,736 SqFt
- Rooms
- 5 Beds + 3.5 Baths
Prep Ultra Realty Ltd.
Open House
Calgary
$ 1,418,888
- Type
- Single Family
- Size
- 2,729 SqFt
- Rooms
- 4 Beds + 3.5 Baths
Royal LePage Blue Sky
 Data is supplied by Pillar 9™ MLS® System. Pillar 9™ is the owner of the copyright in its MLS® System. Data is deemed reliable but is not guaranteed accurate by Pillar 9™. The trademarks MLS®, Multiple Listing Service® and the associated logos are owned by The Canadian Real Estate Association (CREA) and identify the quality of services provided by real estate professionals who are members of CREA. Used under license.
 Data is supplied by Pillar 9™ MLS® System. Pillar 9™ is the owner of the copyright in its MLS® System. Data is deemed reliable but is not guaranteed accurate by Pillar 9™. The trademarks MLS®, Multiple Listing Service® and the associated logos are owned by The Canadian Real Estate Association (CREA) and identify the quality of services provided by real estate professionals who are members of CREA. Used under license.