
Just Listed







Address
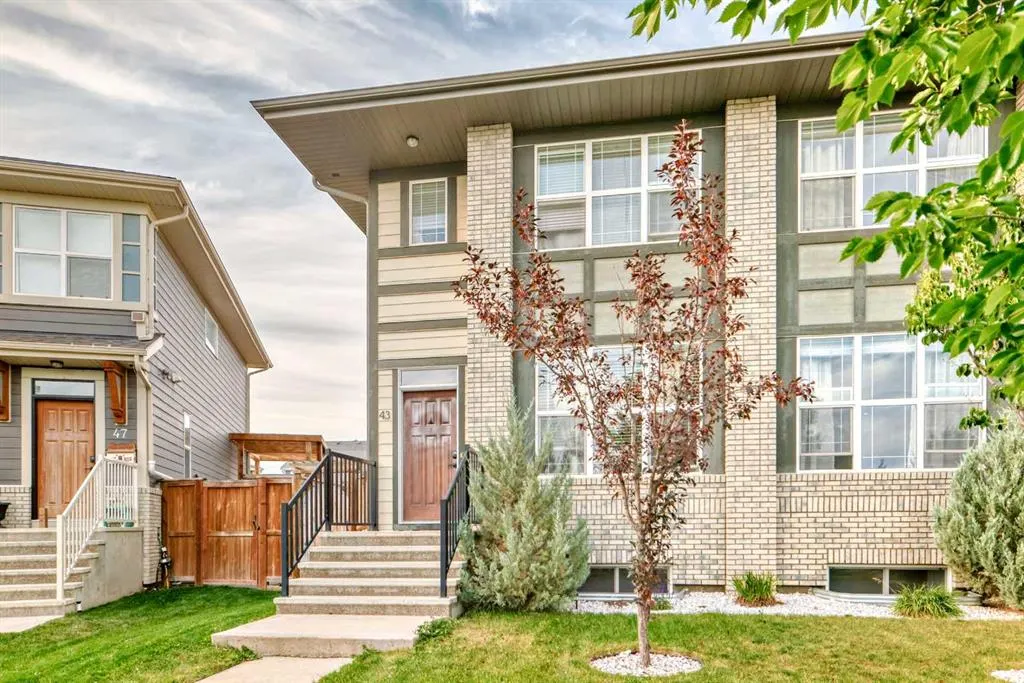
43 Masters Square Se, Calgary, AB
Price
$ 549,000
Property Attributes
- ID#A2348529
- TypeSingle Family
- Listing Status Active
- CityCalgary
- AreaCAL Zone SE
- NeighbourhoodMahogany
- Postal CodeT3M 2N3
- Style2 Storey,Attached-Side by Side
- Year Built2016
- Price$ 549,000
- Bedrooms3
- Full Bathrooms2
- Half Bathrooms1
- Sqr Footage1311
- Lot Size0.063246 Acres
Data Source:
Pillar 9 Technologies
Property Description
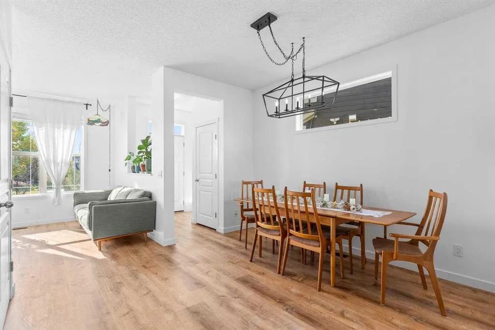
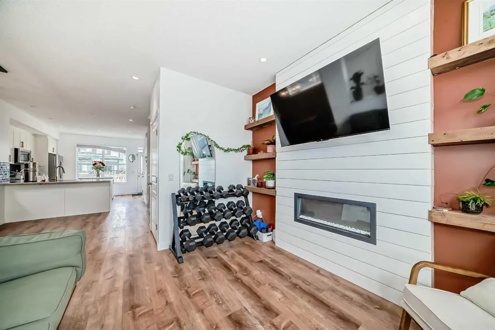
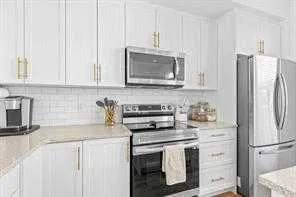
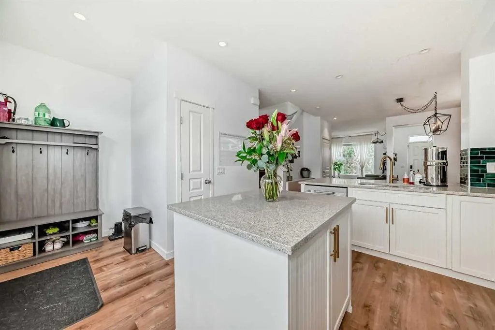
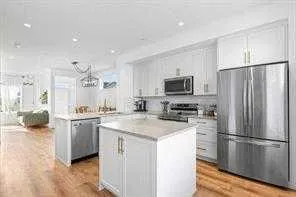
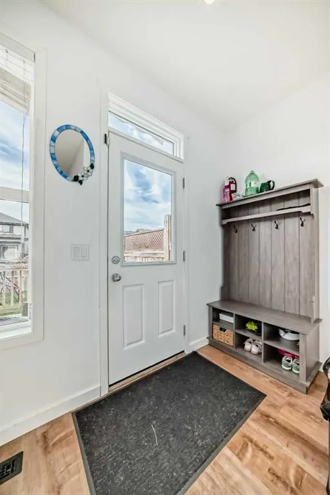
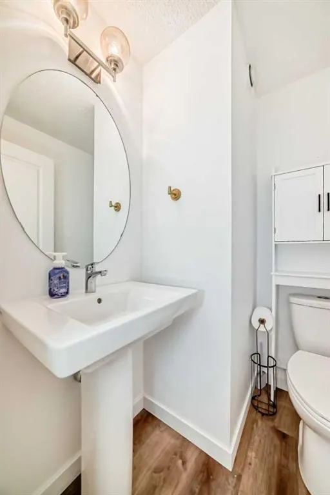
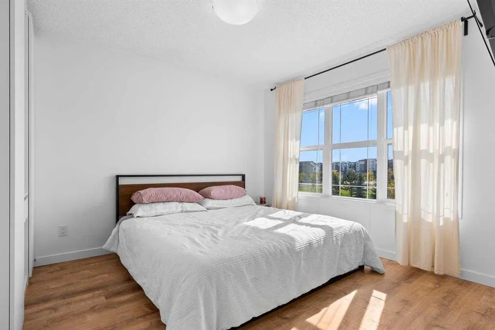
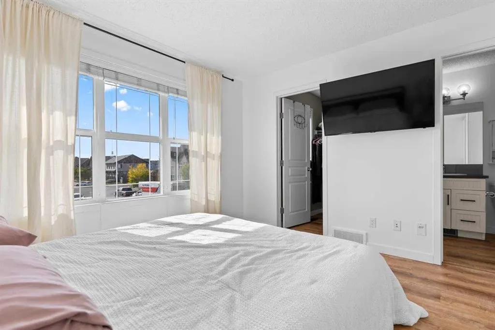
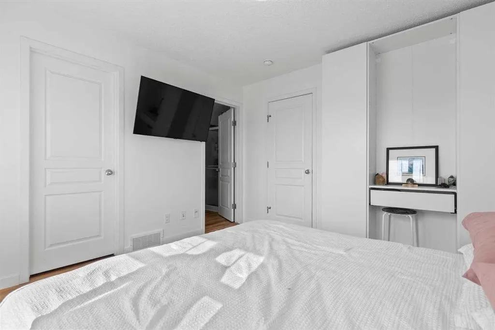
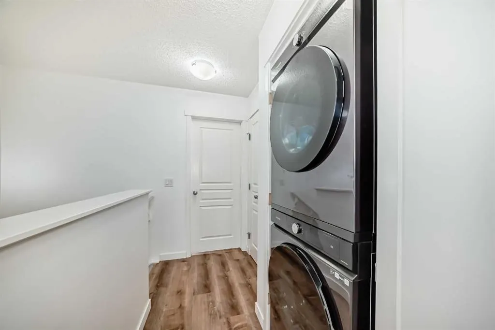
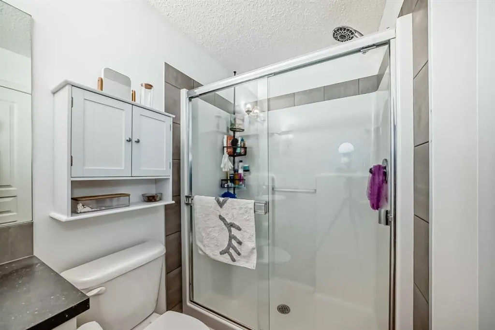
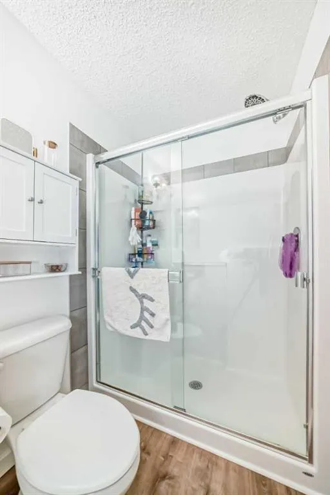
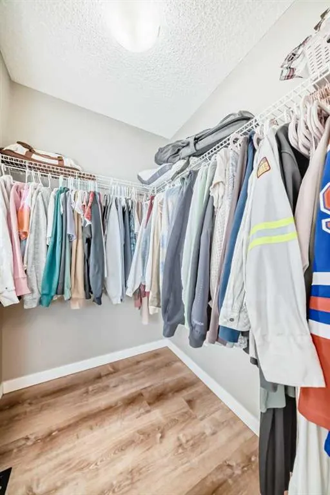
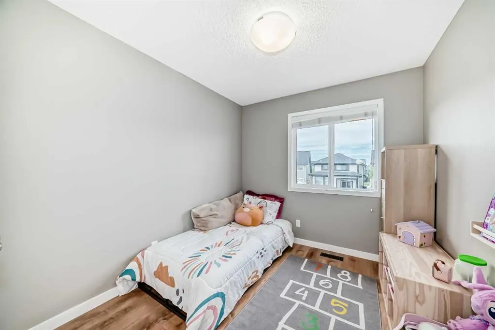
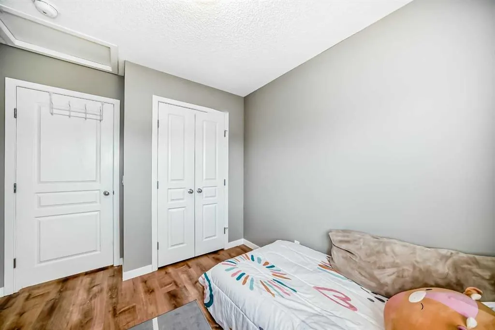
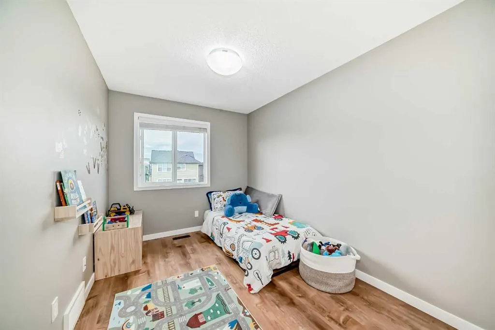
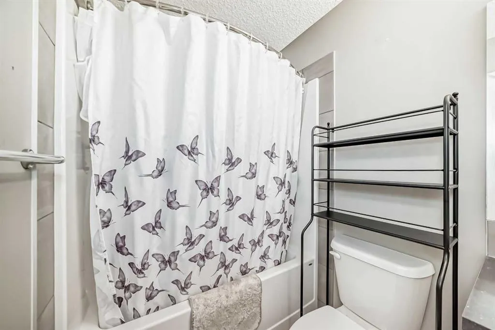
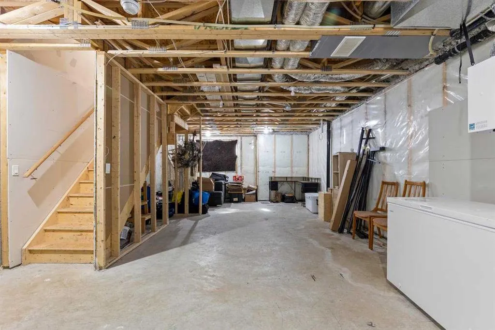
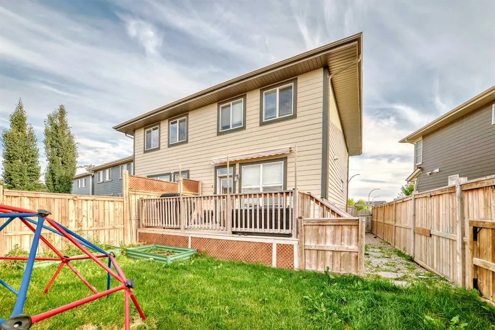
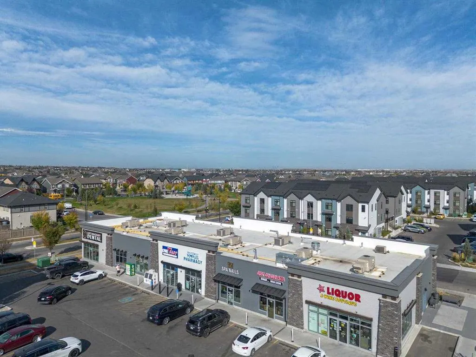
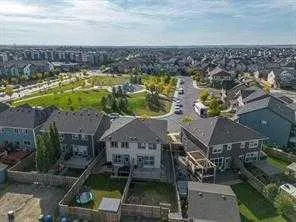
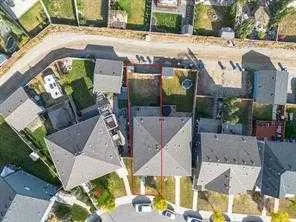
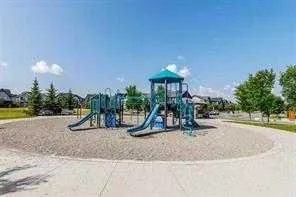
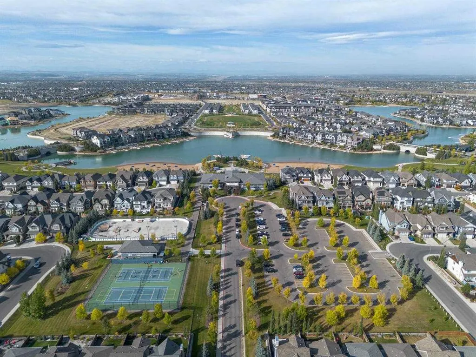
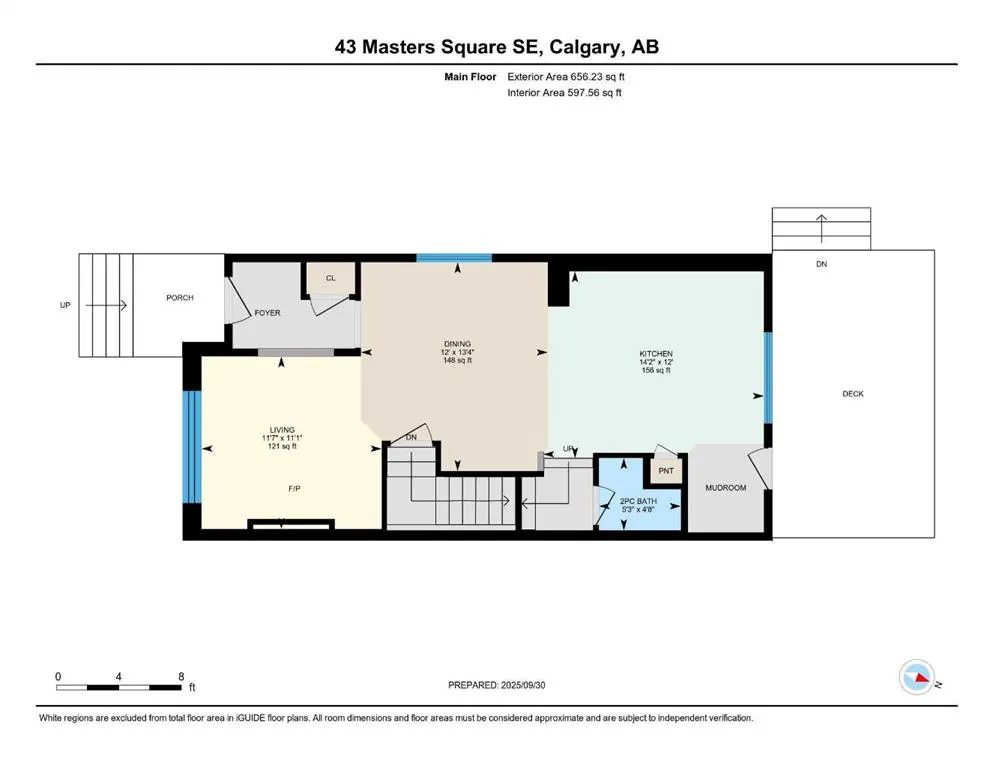
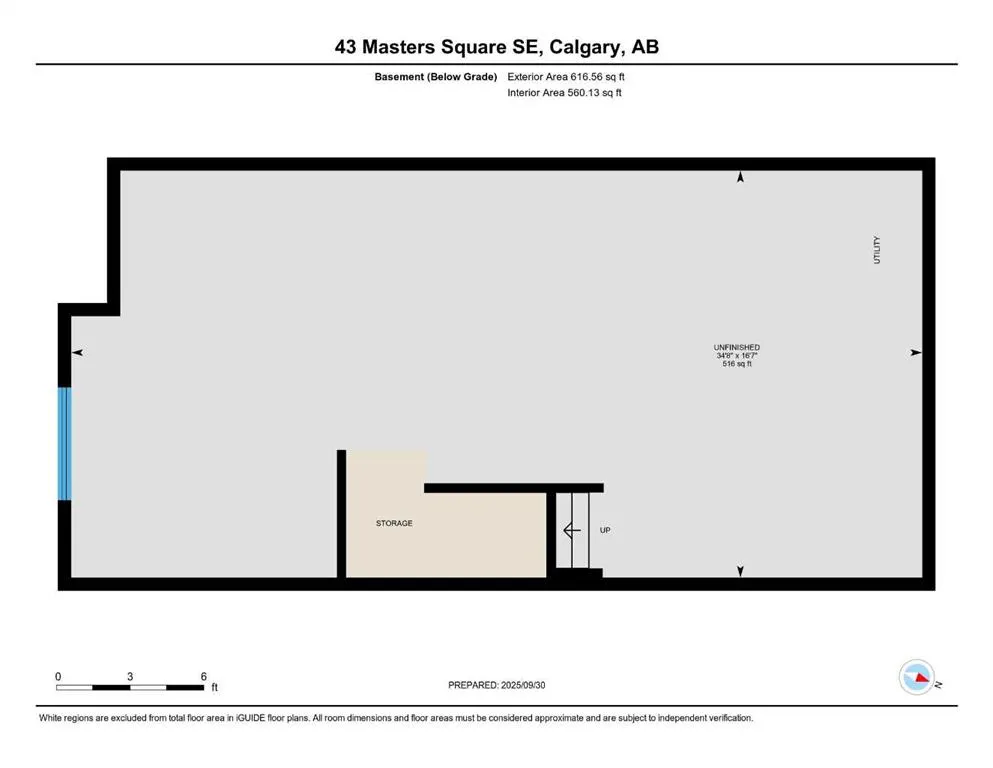
Welcome to your new home in one of the city’s most desirable beachside communities! Ideally situated within walking distance of the main beach club, directly across from a park, and surrounded by scenic wetlands with walking paths, this home offers the perfect combination of relaxation, recreation, and community living. Enjoy peaceful evening strolls, weekend bike rides, and all the lifestyle this exceptional location has to offer. Step inside to a bright, open-concept main floor designed for comfortable everyday living and effortless entertaining. The inviting living room features a modern fireplace complemented by shiplap and natural wood accent shelving, creating a warm and stylish focal point. The spacious kitchen is both functional and modern, featuring quartz countertops, stainless steel appliances, and plenty of room for preparing meals and gathering with family and friends. All kitchen appliances have been updated within the last three years. A convenient half bath and rear mudroom add functionality to the main level. Upstairs, you'll find the laundry area along with three well-appointed bedrooms, keeping everything conveniently located on one level. The spacious primary suite offers a peaceful retreat with a walk-in closet and private ensuite bathroom. Two additional bedrooms provide plenty of flexibility for family, guests, or a home office, while a centrally located full bathroom completes the upper level. The unfinished basement offers endless possibilities and is ready for your personal vision. Create a home gym, playroom, hobby space, or additional living area—the choice is yours! Recent updates include new kitchen and laundry appliances within the last three years, as well as new flooring and a new hot water tank in 2024. Both upper bedrooms have been repainted as well as all accent walls have been painted white. Green tile in the kitchen has been removed. Whether you're a first-time buyer, growing family, or simply looking for a welcoming place to call home, this property delivers comfort, functionality, and an unbeatable location. With its thoughtful layout, modern updates, and proximity to the beach, park, and surrounding walking trails, this is an opportunity you won't want to miss!
| Price History | |
|---|---|
| 9/28/2026 | Listed $549,000 |
General Features
| Heating | Forced Air,Natural Gas |
|---|---|
| Cooling | None |
| Roof | Asphalt Shingle |
| Appliances | Dishwasher,Electric Stove,Microwave Hood Fan,Washer/Dryer Stacked,Window Coverings |
| Zoning | R-2M |
| Restrictions | Easement Registered On Title |
| Year Built | 2016 |
| Architectural Style | 2 Storey,Attached-Side by Side |
| Community Features | Fishing,Lake,Park,Playground |
| Levels | Two |
| Property Subtype | Semi Detached (Half Duplex) |
| Transaction Type | For Sale |
| HOA Fee 2 | 621.17 |
| County | Calgary |
| Property Type | Residential |
| Subdivision Name | Mahogany |
| Parking Total | 1 |
| Construction Materials | Cement Fiber Board,Wood Frame |
| District | CAL Zone SE |
| Full Baths | 2 |
| Status | Active |
| City | Calgary |
| Basement Development | Unfinished |
| Association Amenities | Beach Access,Clubhouse |
| Structure Type | Duplex |
| Standard Status | Active |
| Condo Type | Not a Condo |
| Association Fee 2 Frequency | Annually |
| Association 2 YN | Yes |
| Suite | No |
Interior Features
| Interior Features | Kitchen Island,No Animal Home,Quartz Counters,Walk-In Closet(s) |
|---|---|
| Basement | Full |
| Flooring | Vinyl Plank |
| Entry Level | 1 |
| Fireplace Features | Electric,Living Room |
| Fireplaces Total | 1 |
| Basement Features | None |
| Half Baths | 1 |
| Bedrooms Above Grade | 3 |
| Rooms Above Grade | 6 |
| Ensuite | Yes |
| Total Bedrooms | 3 |
| Below Grade Finished Area Unit Type | SquareFeet |
| Common Walls | 1 Common Wall |
| Total Baths | 3 |
| Laundry Features | Upper Level |
| Main Level Finished Area | 658.70 |
| Main Level Finished Area Metres | 61.19 |
| Main Level Finished Area SF | 658.70 |
| Main Level Finished Area Srch Sq | 658.70 |
| Main Level Areas | SquareFeet |
Exterior Features
| Exterior Features | None |
|---|---|
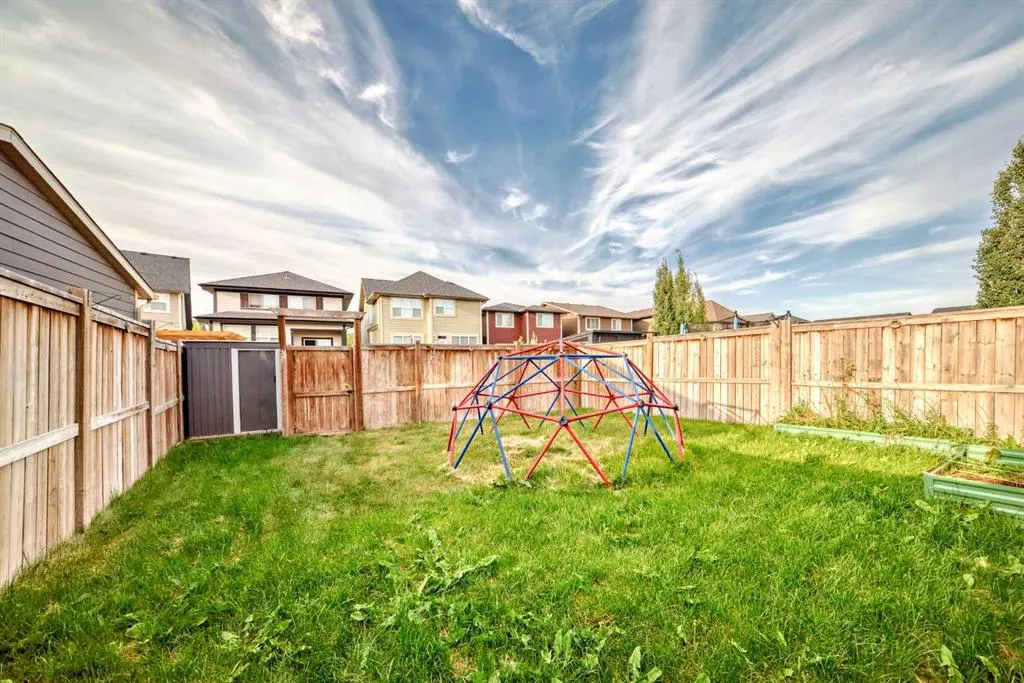
| Lot Features | Back Lane,Back Yard,Low Maintenance Landscape |
| Fencing | Fenced |
| Inclusions | Bench at the back door,Awning off back deck,Storage shed |
| Parking Features | Alley Access,Off Street |
| Frontage Length | 6.80M 22`4 |
| Foundation | Poured Concrete |
| Lot Size Acres | 0.06 |
| Lot Size Square Feet | 2755 |
| Frontage Ft | 22.31 |
| Patio And Porch Features | Deck |
Amenities
- Foreclosure
- Views
- Short Sale
- New Construction
- Adult 55+
- Lease To Own
- No Strata Fees
- Furnished
- Primary On Main
- Air Conditioning
- Seller Finance
- Green
- Fixer Upper
- Horse
- Golf
- Fireplace
- Deck
- Garage
- Basement
- Pool
Property vs Single Family Average in T3M 2N3
Price
Year Built
Visits
In The Neighbourhood
Just Listed
Calgary
$ 714,900
- Type
- Single Family
- Size
- 976 SqFt
- Rooms
- 3 Beds + 2.5 Baths
RE/MAX First
Just Listed
Calgary
$ 1,050,000
- Type
- Single Family
- Size
- 2,798 SqFt
- Rooms
- 5 Beds + 3.5 Baths
eXp Realty
Just Listed
Calgary
$ 550,000
- Type
- Single Family
- Size
- 1,455 SqFt
- Rooms
- 3 Beds + 2.5 Baths
eXp Realty
Just Listed
Calgary
$ 975,000
- Type
- Single Family
- Size
- 2,562 SqFt
- Rooms
- 5 Beds + 3.5 Baths
Gravity Realty Group
Just Listed
Calgary
$ 799,900
- Type
- Single Family
- Size
- 1,106 SqFt
- Rooms
- 3 Beds + 2.5 Baths
RE/MAX House of Real Estate
Calgary
$ 1,100,000
- Type
- Single Family
- Size
- 2,719 SqFt
- Rooms
- 4 Beds + 2.5 Baths
RE/MAX Realty Professionals
Calgary
$ 520,000
- Type
- Single Family
- Size
- 1,210 SqFt
- Rooms
- 3 Beds + 2.5 Baths
Royal LePage Benchmark
 Data is supplied by Pillar 9™ MLS® System. Pillar 9™ is the owner of the copyright in its MLS® System. Data is deemed reliable but is not guaranteed accurate by Pillar 9™. The trademarks MLS®, Multiple Listing Service® and the associated logos are owned by The Canadian Real Estate Association (CREA) and identify the quality of services provided by real estate professionals who are members of CREA. Used under license.
 Data is supplied by Pillar 9™ MLS® System. Pillar 9™ is the owner of the copyright in its MLS® System. Data is deemed reliable but is not guaranteed accurate by Pillar 9™. The trademarks MLS®, Multiple Listing Service® and the associated logos are owned by The Canadian Real Estate Association (CREA) and identify the quality of services provided by real estate professionals who are members of CREA. Used under license.