



Address
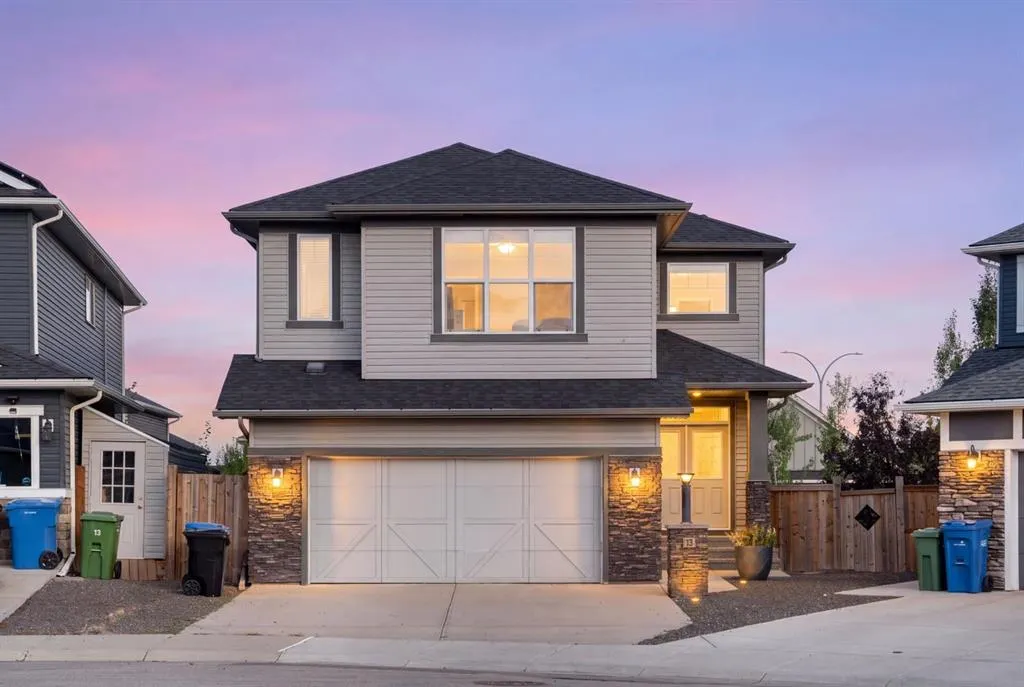
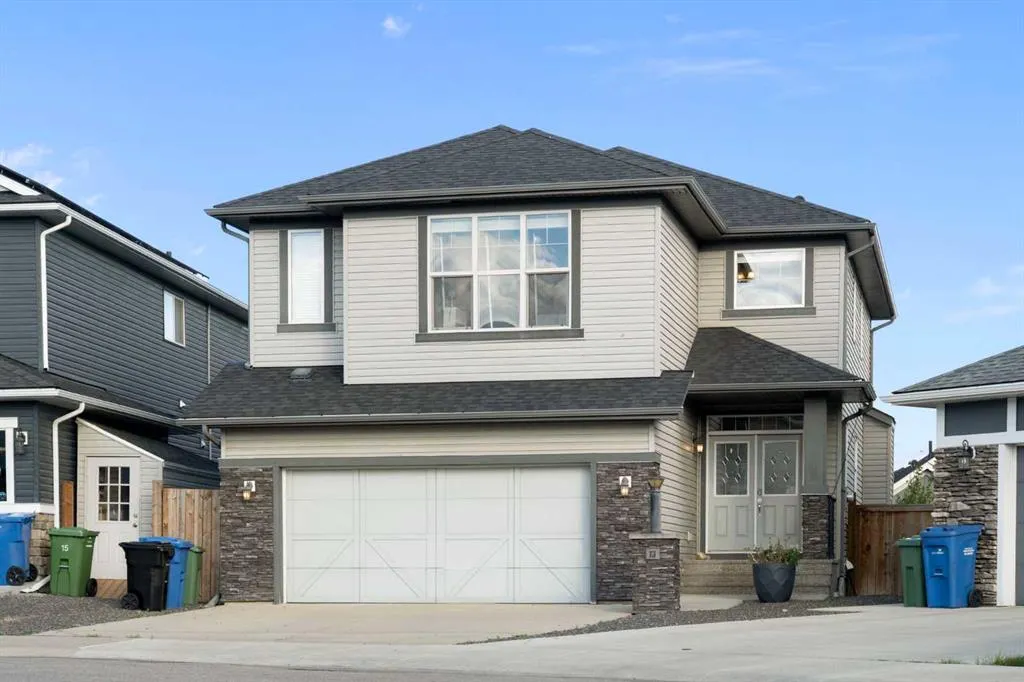
13 Cimarron Springs Court, Okotoks, AB
Price
$ 849,900
Property Attributes
- ID#A2345007
- TypeSingle Family
- Listing Status Active
- CityOkotoks
- NeighbourhoodCimarron
- Postal CodeT1S 0M1
- Style2 Storey
- Year Built2014
- Price$ 849,900
- Bedrooms5
- Full Bathrooms3
- Half Bathrooms1
- Sqr Footage2350
- Lot Size0.127525 Acres
Data Source:
Pillar 9 Technologies
Property Description
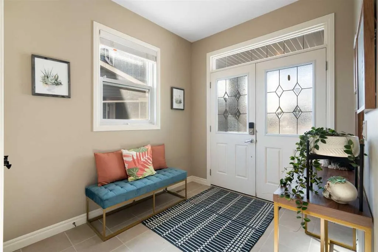
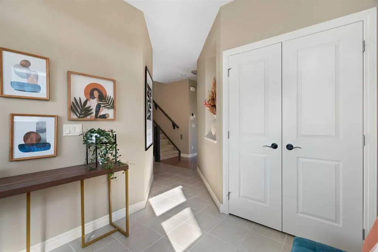
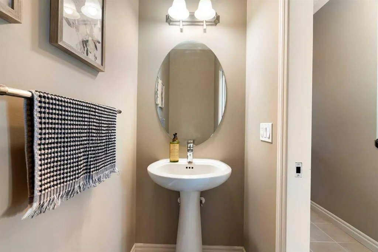
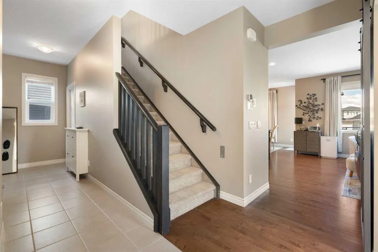
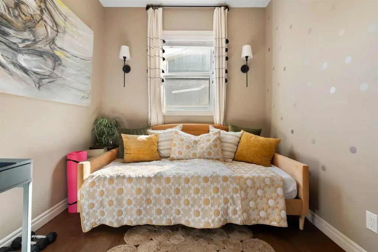
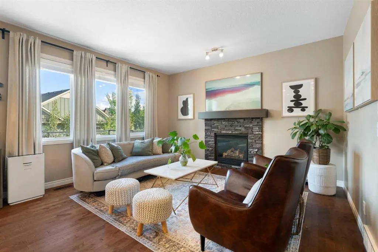
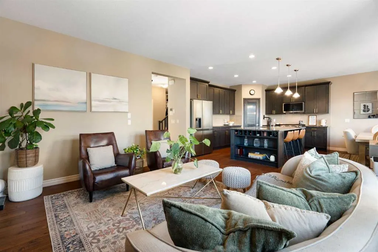
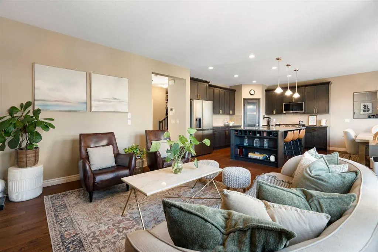
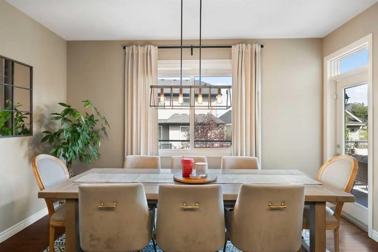
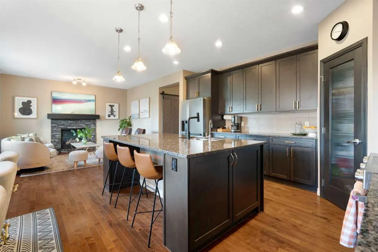
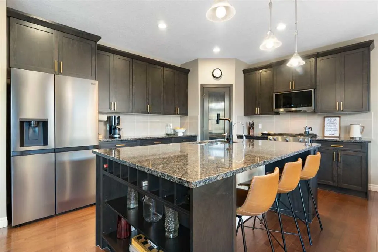
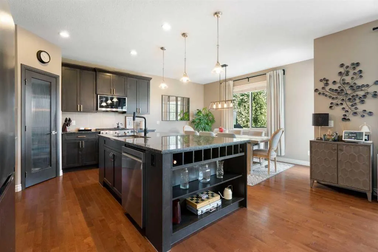
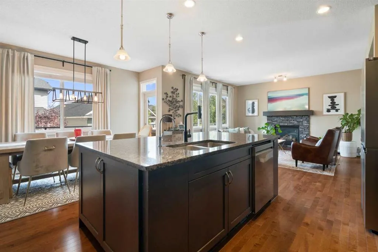
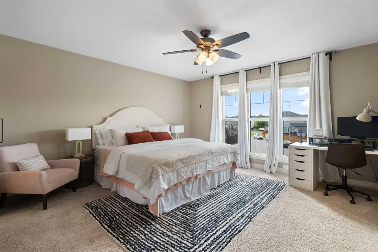
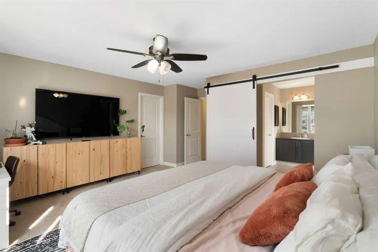
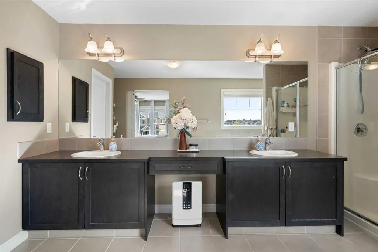
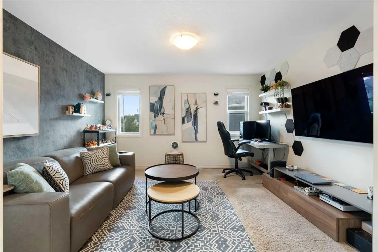
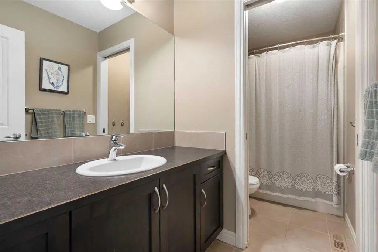
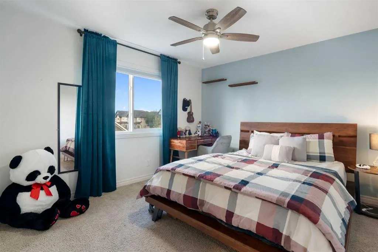
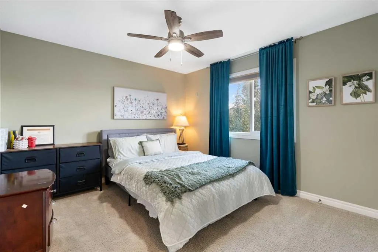
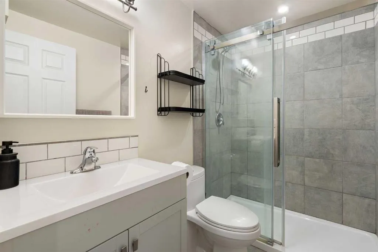
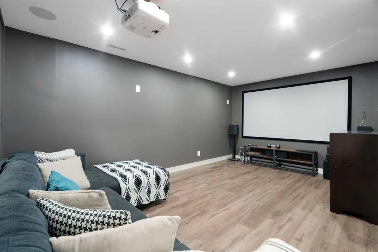
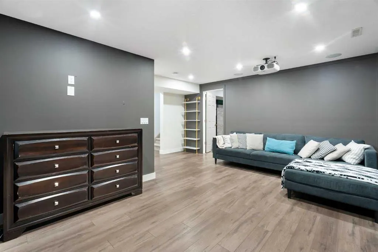
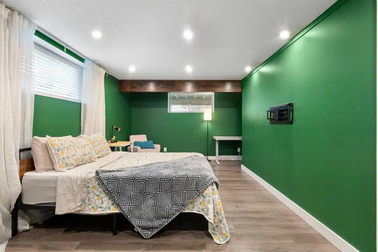
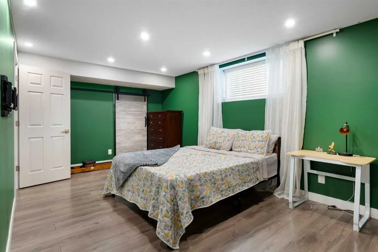
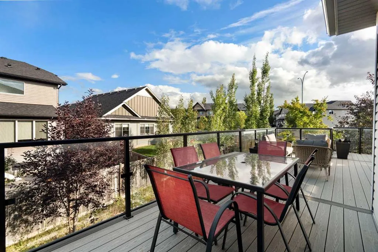
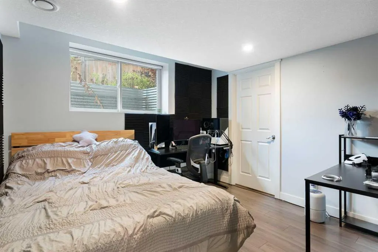
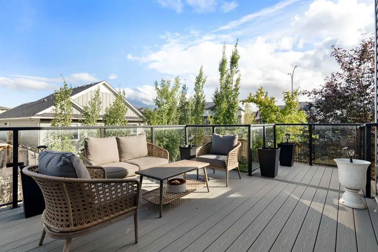
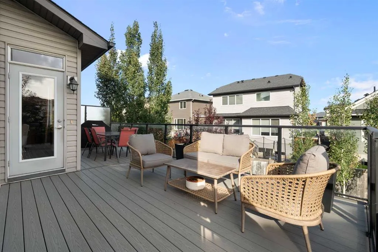
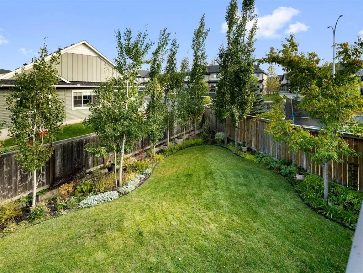
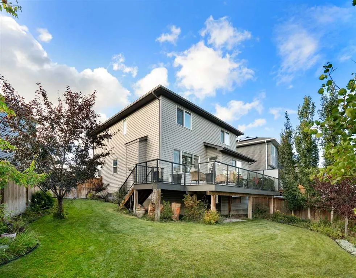
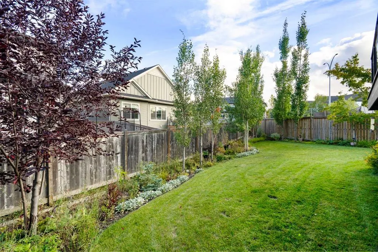
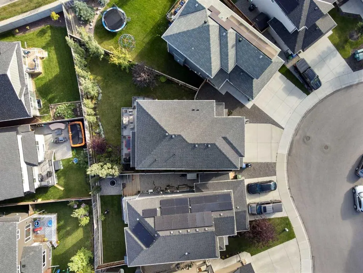
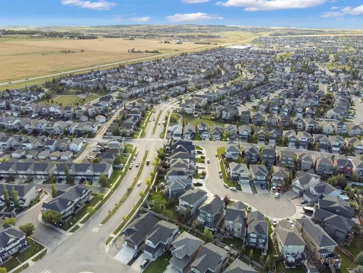
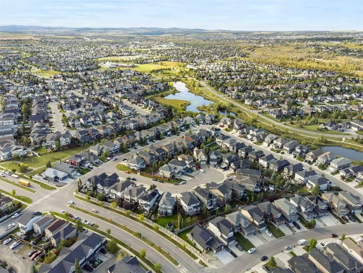
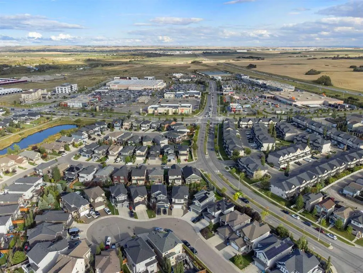
Welcome to 13 Cimarron Springs Court-an exceptional family home tucked away on a quiet cul-de-sac in the desirable Cimarron Neighbourhood. Set on an impressive 5555 sq ft. pie shaped lot this beautifully designed 2 storey offers over 2300 sq. ft above grade, a fully finished basement, and an abundance of space for the whole family. Step inside to a spacious foyer with a dedicated main floor office/den, perfect for working from home or creating a quiet retreat. The main living area is bright and inviting, with tall ceilings a stone-surround gas fire place, hardwood floors and an open concept layout designed for both relaxed family living and entertaining.The impressive kitchen features granite countertops, stainless steel appliances, a large centre island and corner pantry, flowing seemlesly into the generous dining area with access to the backyard. Upstairs, a spacious bonus room provides the perfect second living space, while the thoughtfully planned bedroom layout offers privacy for everyone. The primary retreat is generously sized and features a large walk-in closet and beautiful ensuite with dual sinks, a soaker tub and separate shower. Convenient upper-level laundry and additional bedrooms complete this level. The fully finished basement adds even more flexability with a large recreation/theatre room, 2 more bedrooms and a 3pc bathroom. Outside, the oversized pie-shaped backayrd is where the property truly shines, offering plenty of room to garden, play and entertain on the large low maintenance deck. With a double attached garage, generous parking, an oversized lot and quiet location this is a home designed for growing families and making memories. Located close to schools, parks, pathways, shopping and everyday amenities 13 Cimarron Springs Court is the home you have been waiting for. So call your favourite realtor and plan to see this gem before its to late.
| Price History | |
|---|---|
| 9/15/2026 | Listed $849,900 |
General Features
| Heating | Forced Air |
|---|---|
| Cooling | Central Air |
| Roof | Asphalt Shingle |
| Appliances | Central Air Conditioner,Dishwasher,Microwave Hood Fan,Refrigerator,Stove(s),Washer/Dryer,Window Coverings |
| Zoning | TN |
| Number of Garage Spaces | 2 |
| Restrictions | None Known |
| Year Built | 2014 |
| Architectural Style | 2 Storey |
| Community Features | Park,Playground,Schools Nearby,Shopping Nearby,Walking/Bike Paths |
| Levels | Two |
| Property Subtype | Detached |
| Transaction Type | For Sale |
| County | Foothills County |
| Property Type | Residential |
| Subdivision Name | Cimarron |
| Parking Total | 4 |
| Construction Materials | Stone,Vinyl Siding |
| Full Baths | 3 |
| Status | Active |
| City | Okotoks |
| Basement Development | Finished |
| Virtual Tour URL Unbranded | https://unbranded.youriguide.com/13_cimarron_springs_ct_okotoks_ab/ |
| Structure Type | House |
| Virtual Tour URL Branded | https://youriguide.com/13_cimarron_springs_ct_okotoks_ab/ |
| Standard Status | Active |
| Condo Type | Not a Condo |
| Suite | No |
Interior Features
| Interior Features | Double Vanity,Granite Counters,Kitchen Island,Pantry,Soaking Tub |
|---|---|
| Basement | Full |
| Flooring | Carpet,Ceramic Tile,Hardwood |
| Fireplace Features | Gas,Living Room |
| Fireplaces Total | 1 |
| Basement Features | None |
| Half Baths | 1 |
| Bedrooms Above Grade | 3 |
| Rooms Above Grade | 9 |
| Ensuite | Yes |
| Total Bedrooms | 5 |
| Below Grade Finished Area Unit Type | SquareFeet |
| Total Baths | 4 |
| Laundry Features | Upper Level |
| Five Piece Ensuite Bath | 1 |
| Main Level Areas | SquareFeet |
Exterior Features
| Exterior Features | Other |
|---|---|
| Lot Features | Back Yard,Cul-De-Sac,Front Yard,Irregular Lot,Landscaped,Low Maintenance Landscape |
| Fencing | Fenced |
| Inclusions | Furniture can be negotiated. |
| Parking Features | Double Garage Attached |
| Frontage Length | 12.44M 40`10 |
| Foundation | Poured Concrete |
| Lot Size Acres | 0.13 |
| Garage Y/N | Yes |
| Lot Size Square Feet | 5555 |
| Frontage Ft | 40.80 |
| Patio And Porch Features | Deck |
Amenities
- Foreclosure
- Views
- Short Sale
- New Construction
- Adult 55+
- Lease To Own
- No Strata Fees
- Furnished
- Primary On Main
- Air Conditioning
- Seller Finance
- Green
- Fixer Upper
- Horse
- Golf
- Fireplace
- Deck
- Garage
- Basement
- Pool
Property vs Single Family Average in T1S 0M1
Price
Year Built
 Data is supplied by Pillar 9™ MLS® System. Pillar 9™ is the owner of the copyright in its MLS® System. Data is deemed reliable but is not guaranteed accurate by Pillar 9™. The trademarks MLS®, Multiple Listing Service® and the associated logos are owned by The Canadian Real Estate Association (CREA) and identify the quality of services provided by real estate professionals who are members of CREA. Used under license.
 Data is supplied by Pillar 9™ MLS® System. Pillar 9™ is the owner of the copyright in its MLS® System. Data is deemed reliable but is not guaranteed accurate by Pillar 9™. The trademarks MLS®, Multiple Listing Service® and the associated logos are owned by The Canadian Real Estate Association (CREA) and identify the quality of services provided by real estate professionals who are members of CREA. Used under license.